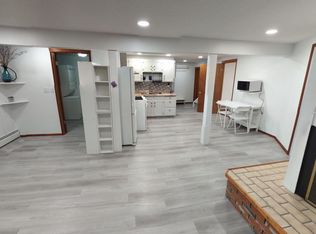
3 bedrooms up, 2-bedroom suite down! Excellent rental revenue potential in the established community of Ogden! Located at 7428 23 Street SE, this R-C2 zoned bungalow offers a versatile layout with a main floor residence, legal basement suite, and detached garage that can be rented separately for additional income. Previously rented for over $3,500/month, this property is ideal for investors, multi-generational living, or buyers looking to live up and rent down. The main floor features 3 bedrooms, a full bathroom, updated vinyl plank flooring, and a beautifully renovated kitchen complete with newer cabinetry, countertops, and backsplash. The legal lower suite offers 2 additional bedrooms, a full bathroom, separate entrance, and excellent functionality for tenants or extended family. Significant updates include a new roof, newer furnace, newer hot water tank, newer windows throughout, updated siding, soffit/fascia, vinyl plank flooring, and kitchen renovations, making this a move-in ready and income-generating opportunity. Outside, enjoy a large backyard, 2-car parking pad, and detached double garage. Located just half a block from George Moss Park with a playground, baseball diamonds, tennis courts, off-leash green space, and walking areas, this property offers both convenience and lifestyle appeal. Ogden continues to be a highly accessible southeast Calgary community with quick access to Deerfoot Trail, Glenmore Trail, schools, parks, transit, and nearby amenities. A rare opportunity to secure a revenue property with multiple income streams in a well-connected location!
For sale
C$639,900
7428 W 23rd St SE, Calgary, AB T2C 0X9
5beds
1,077sqft
Single Family Residence
Built in 1959
5,227 Square Feet Lot
$-- Zestimate®
C$594/sqft
C$-- HOA
What's special
Updated vinyl plank flooringBeautifully renovated kitchenNewer cabinetryNew roofNewer windows throughoutUpdated sidingLarge backyard
- 123 days
- 19
- 0
Zillow last checked:
Listing updated:
Listed by:
Beverly Marsh, Associate,
Cir Realty
Source: courtesy of Pillar9 System,MLS®#: A2320331 Originating MLS®#: Calgary
Originating MLS®#: CalgaryFacts & features
Interior
Bedrooms & bathrooms
- Bedrooms: 5
- Bathrooms: 2
- Full bathrooms: 2
Other
- Level: Main
- Dimensions: 12`8" x 11`1"
Bedroom
- Level: Main
- Dimensions: 12`8" x 9`4"
Bedroom
- Level: Main
- Dimensions: 9`2" x 12`2"
Bedroom
- Level: Lower
- Dimensions: 15`5" x 7`7"
Bedroom
- Level: Lower
- Dimensions: 11`4" x 9`11"
Other
- Level: Main
- Dimensions: 6`6" x 8`11"
Other
- Level: Lower
- Dimensions: 7`9" x 12`8"
Foyer
- Level: Main
- Dimensions: 4`4" x 18`0"
Kitchen
- Level: Main
- Dimensions: 11`4" x 12`2"
Kitchen
- Level: Lower
- Dimensions: 7`10" x 13`0"
Other
- Level: Main
- Dimensions: 14`9" x 17`8"
Other
- Level: Lower
- Dimensions: 14`10" x 22`7"
Heating
- Forced Air
Cooling
- None
Appliances
- Included: Dishwasher, Dryer, Microwave, Refrigerator, Washer
- Laundry: Common Area, In Basement
Features
- No Animal Home, No Smoking Home
- Flooring: Carpet, Ceramic Tile, Hardwood
- Windows: Window Coverings
- Basement: Full
- Has fireplace: No
Interior area
- Total interior livable area: 1,077 sqft
Property
Parking
- Total spaces: 5
- Parking features: Double Garage Detached
- Garage spaces: 2
Features
- Levels: One
- Stories: 1
- Patio & porch: See Remarks
- Exterior features: Playground, Private Entrance
- Fencing: Fenced
- Frontage length: 13.17M 43`3"
Lot
- Size: 5,227 Square Feet
- Features: Back Lane, Back Yard, Low Maintenance Landscape
Details
- Parcel number: 112286029
- Zoning: R-CG
Construction
Type & style
- Home type: SingleFamily
- Architectural style: Bungalow
- Property subtype: Single Family Residence
Materials
- Vinyl Siding
- Foundation: Concrete Perimeter
- Roof: Asphalt
Condition
- New construction: No
- Year built: 1959
Community & HOA
Community
- Features: Sidewalks
- Subdivision: Ogden
HOA
- Has HOA: No
Location
- Region: Calgary
Financial & listing details
- Price per square foot: C$594/sqft
- Date on market: 6/12/2026
- Inclusions: N/A
Price history
Price history is unavailable.
Public tax history
Tax history is unavailable.
Climate risks
Neighborhood: Ogden
Nearby schools
GreatSchools rating
No schools nearby
We couldn't find any schools near this home.


Similar homes
- C$589,0005 bd2 ba978 sqft44 SW Lynndale Rd SE, Calgary, AB T2C 0T2For Sale
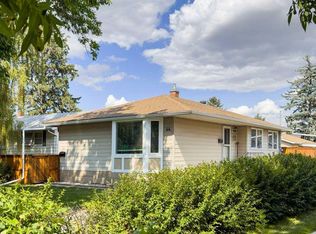 MLS ID #A2340707, Robert Karg, Associate Broker, Coldwell Banker Lifestyle. courtesy of Pillar9 System
 - C$625,0004 bd2 ba1k sqft148 S Cantrell Dr SW, Calgary, AB T2W 2M6For Sale
 MLS ID #A2352086, Joel Anderson, Associate, Real Broker. courtesy of Pillar9 System
 - C$649,9005 bd2 ba1k sqft48 Selkirk Dr SW, Calgary, AB T2W 0M2For Sale
 MLS ID #A2349584, Neil Lauzon, Associate, Exp Realty. courtesy of Pillar9 System
 - C$624,9005 bd2 ba1k sqft629 W Agate Cres SE, Calgary, AB T2J 0Z4For Sale
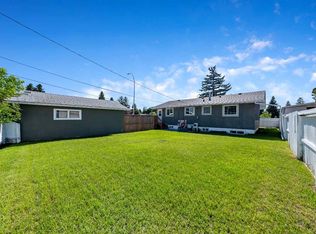 MLS ID #A2327161, Ammoree Amankwah, Associate, The Real Estate District. courtesy of Pillar9 System
