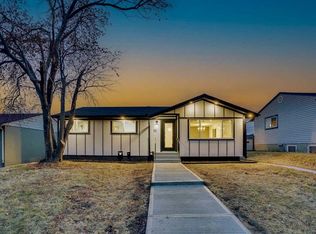
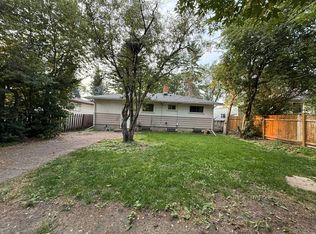
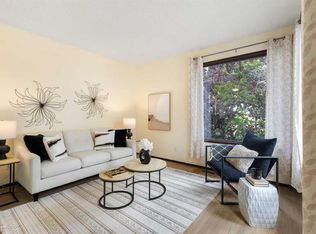
Located on a quiet street in the established community of Fairview, this 1960-built home with 2451 sq ft of total living space, offers plenty of natural sunlight, character and opportunity. With 1410 sq. ft. above grade (incl. sunroom), the home features three bedrooms upstairs, including a spacious primary bedroom with its own ensuite, and hardwood flooring throughout the main living areas and bedrooms. The large kitchen features granite countertops, a window over the sink for plenty of natural light, and is equipped with newer stainless steel appliances and newer cabinetry with functional pullouts, while the large sunroom offers a wonderful additional living space and features a wood-burning stove. The basement adds even more space and flexibility, featuring a large recreation room, one bedroom and an additional room which could be used as an office or 5th bedroom, a three-piece bathroom with a stand-up shower, a flex room with a utility sink, plenty of storage and a cold room. There is also excellent potential to update and customize the lower level to suit the needs and preferences of the next owner. Outside, the beautifully landscaped yard features flagstone pavers and a wrought-iron fence, creating an inviting and relaxed setting. Parking is exceptional, with an attached heated (dedicated furnace) double garage plus a rear parking pad with space for 3 additional vehicles. The roof of the garage is asphalt/gravel. Updates to the home and newer features include: a stainless steel Frigidaire refrigerator, Maytag gas range, KitchenAid dishwasher, Frigidaire Gallery hood fan, newer washer and dryer, large cupboard-style pantry with convenient pull-out shelves, TOTO heated/bidet toilet in the primary ensuite, newer garage doors and garage door openers. Many of the windows were replaced in 1999, sunroom door (2019), hot water tank (2017), and furnace with electronic air filter (1998). Fairview is ideally located close to Chinook Centre, schools, parks, shopping, restaurants and public transit, including Heritage LRT Station, while offering easy access to Macleod Trail and Glenmore Trail. With its established setting, generous parking and abundance of living space, this home offers an excellent opportunity to make it your own in one of Calgary’s desirable inner-city communities. This home as excellent investment potential given the large footprint and great location. Several of the photos use digital staging.
For sale
C$599,900
28 E Franklin Dr SE, Calgary, AB T2H 0T9
4beds
1,112sqft
Single Family Residence
Built in 1960
4,791 Square Feet Lot
$-- Zestimate®
C$539/sqft
C$-- HOA
What's special
Plenty of natural sunlightThree bedrooms upstairsLarge kitchenGranite countertopsNewer stainless steel appliancesPlenty of storageCold room
- 20 hours |
- 9 |
- 1 |
Zillow last checked:
Listing updated:
Listed by:
Colin Morgan, Associate,
Charles
Source: courtesy of Pillar9 System,MLS®#: A2325513 Originating MLS®#: Calgary
Originating MLS®#: CalgaryFacts & features
Interior
Bedrooms & bathrooms
- Bedrooms: 4
- Bathrooms: 3
- Full bathrooms: 2
- 1/2 bathrooms: 1
Other
- Level: Main
- Dimensions: 10`2" x 12`3"
Bedroom
- Level: Main
- Dimensions: 12`2" x 8`1"
Bedroom
- Level: Main
- Dimensions: 8`7" x 11`3"
Bedroom
- Level: Basement
- Dimensions: 13`1" x 8`9"
Other
- Level: Main
- Dimensions: 3`9" x 4`11"
Other
- Level: Basement
- Dimensions: 10`9" x 5`11"
Other
- Level: Main
- Dimensions: 8`3" x 4`10"
Other
- Level: Basement
- Dimensions: 12`1" x 3`2"
Flex space
- Level: Basement
- Dimensions: 13`0" x 11`7"
Flex space
- Level: Basement
- Dimensions: 10`8" x 8`10"
Other
- Level: Basement
- Dimensions: 13`9" x 7`11"
Game room
- Level: Basement
- Dimensions: 10`8" x 32`2"
Other
- Level: Main
- Dimensions: 12`7" x 17`5"
Living room
- Level: Main
- Dimensions: 14`3" x 16`8"
Storage
- Level: Basement
- Dimensions: 6`0" x 6`2"
Other
- Level: Main
- Dimensions: 21`7" x 15`3"
Heating
- Forced Air, Natural Gas, Wood, Wood Stove
Cooling
- None
Appliances
- Included: Dishwasher, Gas Oven, Refrigerator, Washer/Dryer
- Laundry: In Basement
Features
- Bidet, Ceiling Fan(s), Granite Counters, No Smoking Home
- Flooring: Carpet, Ceramic Tile, Hardwood
- Windows: Window Coverings
- Basement: Full
- Number of fireplaces: 1
- Fireplace features: Other, Wood Burning
Interior area
- Total interior livable area: 1,112 sqft
- Finished area above ground: 1,112
- Finished area below ground: 1,041
Video & virtual tour
Property
Parking
- Total spaces: 5
- Parking features: Alley Access, Double Garage Attached, Garage Door Opener, Garage Faces Rear, Heated Garage, Off Street, Parking Pad
- Attached garage spaces: 2
- Has uncovered spaces: Yes
Features
- Levels: One
- Stories: 1
- Entry location: Ground
- Patio & porch: None
- Exterior features: Private Yard
- Fencing: Fenced
- Frontage length: 15.26M 50`1"
Lot
- Size: 4,791 Square Feet
- Features: Back Lane, Back Yard, Rectangular Lot
Details
- Additional structures: None
- Parcel number: 112135114
- Zoning: H-GO
Construction
Type & style
- Home type: SingleFamily
- Architectural style: Bungalow
- Property subtype: Single Family Residence
Materials
- Concrete, Stucco, Wood Frame, Wood Siding
- Foundation: Concrete Perimeter
- Roof: Asphalt Shingle,Asphalt/Gravel
Condition
- New construction: No
- Year built: 1960
Community & HOA
Community
- Features: Playground, Street Lights
- Subdivision: Fairview
HOA
- Has HOA: No
Location
- Region: Calgary
Financial & listing details
- Price per square foot: C$539/sqft
- Date on market: 8/13/2026
- Inclusions: none
Price history
Price history is unavailable.
Public tax history
Tax history is unavailable.
Climate risks
Neighborhood: Fairview
Nearby schools
GreatSchools rating
No schools nearby
We couldn't find any schools near this home.
- C$694,9004 bd3 ba1.1k sqft52 Franklin Dr SE, Calgary, AB T2H0T9For Sale
- C$659,0004 bd2 ba1k sqft44 W Fairview Cres SE, Calgary, AB T2H0Z6For Sale

- C$599,9004 bd2 ba884 sqft60 SW Fairview Cres SE, Calgary, AB T2H0Z6For Sale

- C$--3 bd1 ba-- sqft132 Fairview Cres SE, Calgary, AB T2H0Z6Off Market
- C$574,5003 bd2 ba1k sqft7536 Fleetwood Dr SE, Calgary, AB T2H0X1For Sale
- C$565,0003 bd2 ba1k sqft7536 N Fleetwood Dr SE, Calgary, AB T2H0X1For Sale
- C$549,9003 bd1 ba1.3k sqft31 E Fenton Rd SE, Calgary, AB T2H1B8For Sale
- C$--3 bd3 ba-- sqft51 Kingsland Vlg SW, Calgary, AB T2V5J9Off Market
Similar homes
- C$694,9004 bd3 ba1.1k sqft52 Franklin Dr SE, Calgary, AB T2H 0T9For SaleMLS ID #A2336009, Stanley Okonji, Associate, Premiere Realty Direct. courtesy of Pillar9 System
- C$599,9004 bd2 ba884 sqft60 SW Fairview Cres SE, Calgary, AB T2H 0Z6For SaleMLS ID #A2334327, Gregory Dudar, Associate, Cir Realty. courtesy of Pillar9 System
- C$649,9004 bd2 ba1.1k sqft328 S 86th Ave SE, Calgary, AB T2H 1N7For Sale
 MLS ID #A2335744, Sarah Loney, Associate, Century 21 Bamber Realty Ltd.. courtesy of Pillar9 System
 - C$739,0004 bd3 ba1.6k sqft508 S 78th Ave SW, Calgary, AB T2V 0T4For Sale
 MLS ID #A2337372, June Wang, Broker, Evertrust Realty. courtesy of Pillar9 System
 - C$574,5003 bd2 ba1k sqft7536 Fleetwood Dr SE, Calgary, AB T2H 0X1For SaleCentury 21 Canada
- C$565,0003 bd2 ba1k sqft7536 N Fleetwood Dr SE, Calgary, AB T2H 0X1For SaleMLS ID #A2332842, Gary Rosychuk, Associate, Century 21 Bamber Realty Ltd.. courtesy of Pillar9 System
- C$659,0004 bd2 ba1k sqft44 W Fairview Cres SE, Calgary, AB T2H 0Z6For SaleMLS ID #A2325738, Farhod Shamsiyev, Associate, Grand Realty. courtesy of Pillar9 System
- C$517,5004 bd2 ba975 sqft726 S 68th Ave SW, Calgary, AB T2V 0N2For SaleMLS ID #A2336114, Alex Hripko, Associate, Royal Lepage Benchmark. courtesy of Pillar9 System
- C$615,0003 bd2 ba1.1k sqft8432 W Elbow Dr SW, Calgary, AB T2V 1K7For SaleMLS ID #A2333918, Ryan Jacques, Associate, Re/Max First. courtesy of Pillar9 System
- C$669,9006 bd2 ba1.1k sqft731 W Archwood Rd SE, Calgary, AB T2J 1C1For SaleMLS ID #A2336305, Michael Hadnagy, Associate, Re/Max Realty Professionals. courtesy of Pillar9 System
- C$575,0003 bd1 ba1.3k sqft836 S 69th Ave SW, Calgary, AB T2V 0P3For SaleMLS ID #A2334334, Barry Chan, Associate Broker, Grand Realty. courtesy of Pillar9 System
- C$529,0005 bd1 ba915 sqft30 W Hutton Pl SW, Calgary, AB T2V 3B6For SaleMLS ID #A2336909, Shirley Mikolajow, Associate Broker, Re/Max First. courtesy of Pillar9 System
- C$625,0004 bd2 ba979 sqft8028 5th St SW, Calgary, AB T2V 1C5For SaleCentury 21 Canada
- C$625,0004 bd2 ba979 sqft8028 W 5th St SW, Calgary, AB T2V 1C5For SaleMLS ID #A2317563, Amie Hautz, Associate, Century 21 Bamber Realty Ltd.. courtesy of Pillar9 System
- C$650,0005 bd2 ba1k sqft435 N 88th Ave SE, Calgary, AB T2H 1T9For SaleMLS ID #A2335548, Richard Fleming, Broker, Re/Max Real Estate (Mountain View). courtesy of Pillar9 System
- C$589,9003 bd2 ba1.3k sqft5 NE Fraser Rd SE, Calgary, AB T2H 1E4For SaleMLS ID #A2306588, Aleksey Julanov, Associate, Re/Max First. courtesy of Pillar9 System
- C$634,9004 bd2 ba1.2k sqft55 N Kelvin Pl SW, Calgary, AB T2V 2L2For SaleMLS ID #A2309252, Dhanwant Chahal, Associate, Re/Max Complete Realty. courtesy of Pillar9 System
- C$649,9004 bd2 ba1k sqft7304 W 5th St SW, Calgary, AB T2V 1B1For SaleMLS ID #A2309693, Jacinta Sargeant, Associate, First Place Realty. courtesy of Pillar9 System
- C$535,0002 bd2 ba1k sqft239 E Lynnover Pl SE, Calgary, AB T2C 1L5For SaleMLS ID #A2336066, Taylor King, Associate, The Real Estate District. courtesy of Pillar9 System
- C$718,9003 bd2 ba1k sqft820 S Archwood Rd SE, Calgary, AB T2J 1C4For SaleMLS ID #A2335394, Simon Shergill, Associate, Lpt Realty. courtesy of Pillar9 System
