*OPEN HOUSE SATURDAY 8/15 2PM* Ultra desirable corner location bordering a park and playground, just steps away from the Bow River pathway. Blocks from Lynnwood / Millican Green line C-Train station set to open in 2031. Walk to great schools. Lynnwood is Calgary's hidden gem with its central access, big trees, and sturdy homes like this updated 1973 bungalow. Roof, windows, HWT and furnace have all been replaced. Newer paint, floors, light fixtures. Main floor layout has been altered to suit singles or couples, but could be easily modified to suit a family. Oversized heated single garage with 220v outlet plus carport and driveway and street parking. Layout offers endless options and upside, only limited by your imagination... enjoy it as-is, renovate it, or turn it into a 2 unit revenue property.
For sale
C$535,000
239 E Lynnover Pl SE, Calgary, AB T2C 1L5
2beds
1,041sqft
Single Family Residence
Built in 1973
4,356 Square Feet Lot
$-- Zestimate®
C$514/sqft
C$-- HOA
What's special
Big treesNewer paintDriveway and street parking
- 2 days |
- 14 |
- 0 |
Zillow last checked:
Listing updated:
Listed by:
Taylor King, Associate,
The Real Estate District
Source: courtesy of Pillar9 System,MLS®#: A2336066 Originating MLS®#: Calgary
Originating MLS®#: CalgaryFacts & features
Interior
Bedrooms & bathrooms
- Bedrooms: 2
- Bathrooms: 2
- Full bathrooms: 2
Bedroom
- Level: Main
- Dimensions: 10`3" x 9`4"
Other
- Level: Main
- Dimensions: 10`2" x 18`2"
Other
- Level: Main
- Dimensions: 11`2" x 13`9"
Other
- Level: Basement
- Dimensions: 8`8" x 5`7"
Dining room
- Level: Main
- Dimensions: 11`10" x 7`11"
Other
- Level: Basement
- Dimensions: 12`9" x 6`11"
Game room
- Level: Basement
- Dimensions: 19`9" x 17`7"
Kitchen
- Level: Main
- Dimensions: 8`6" x 9`3"
Living room
- Level: Main
- Dimensions: 15`4" x 14`10"
Storage
- Level: Basement
- Dimensions: 14`9" x 13`1"
Heating
- Forced Air, Natural Gas
Cooling
- None
Appliances
- Included: Dryer, Electric Oven, Refrigerator, Washer
- Laundry: In Basement
Features
- Double Vanity
- Flooring: Tile
- Windows: Vinyl Windows, Window Coverings
- Basement: Full
- Number of fireplaces: 1
- Fireplace features: Bedroom, Gas
Interior area
- Total interior livable area: 1,041 sqft
- Finished area above ground: 1,041
- Finished area below ground: 982
Property
Parking
- Total spaces: 3
- Parking features: Attached Carport, Parking Pad, Single Garage Detached
- Garage spaces: 1
- Has carport: Yes
- Has uncovered spaces: Yes
Features
- Levels: One
- Stories: 1
- Patio & porch: See Remarks
- Exterior features: Private Entrance, Private Yard, Storage
- Fencing: Fenced
- Frontage length: 16.81M 55`2"
Lot
- Size: 4,356 Square Feet
- Features: Back Yard, Backs on to Park/Green Space, Corner Lot, Cul-De-Sac, Garden, Private, Rectangular Lot, See Remarks, Zero Lot Line
Details
- Parcel number: 112316131
- Zoning: R-CG
Construction
Type & style
- Home type: SingleFamily
- Architectural style: Bungalow
- Property subtype: Single Family Residence
Materials
- Vinyl Siding
- Foundation: Concrete Perimeter
- Roof: Asphalt Shingle
Condition
- New construction: No
- Year built: 1973
Community & HOA
Community
- Features: Park, Playground, Sidewalks, Street Lights
- Subdivision: Ogden
HOA
- Has HOA: No
Location
- Region: Calgary
Financial & listing details
- Price per square foot: C$514/sqft
- Date on market: 8/10/2026
- Inclusions: refrigerator, stove, microwave, washer dryer window coverings
Price history
Price history is unavailable.
Public tax history
Tax history is unavailable.
Climate risks
Neighborhood: Ogden
Nearby schools
GreatSchools rating
No schools nearby
We couldn't find any schools near this home.
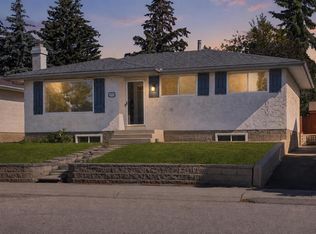
- C$547,0004 bd2 ba1k sqft1816 S Lynnover Rd SE, Calgary, AB T2C1L3For Sale
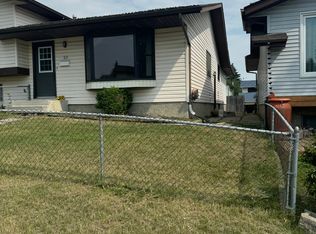
- C$569,9003 bd2 ba1k sqft1019 N Lysander Dr SE, Calgary, AB T2C1R8For Sale

- C$--3 bd2 ba1.1k sqft59 Ogmoor Cres SE, Calgary, AB T2C2E8Off Market
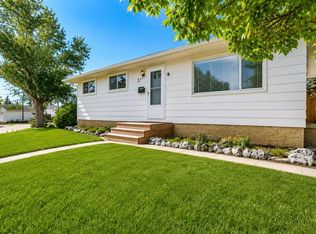
- C$449,0002 bd1 ba695 sqft6639 W 19th St SE, Calgary, AB T2C0P1For Sale

- C$--3 bd3 ba-- sqft2170 74th Ave SE, Calgary, AB T2C5R3Off Market
- C$1,7503 bd1 ba926 sqft7645 & 7643 E 21a St SE, Calgary, AB T2C0V8For Rent
- C$--2 bd1 ba700 sqft100 Lynndale Rd SE, Calgary, AB T2C0T4Off Market
- C$1,5002 bd1 ba800 sqft7645 & 7643 E 21a St SE #BASEMENT, Calgary, AB T2C0V8For Rent
Similar homes
- C$520,0004 bd2 ba1k sqft2046 NW 33rd St SE, Calgary, AB T2B 0T9For Sale
 MLS ID #A2336768, Pammi Brar, Associate, Re/Max Real Estate (Mountain View). courtesy of Pillar9 System
 - C$519,9004 bd3 ba1k sqft27 NE Dovercrest Way SE, Calgary, AB T2B 1X1For Sale
 MLS ID #A2333265, Brett Mote, Associate, Maxwell Capital Realty. courtesy of Pillar9 System
 - C$539,9005 bd2 ba983 sqft6607 N Malvern Rd NE, Calgary, AB T2A 5C3For Sale
 MLS ID #A2335669, Jeremy Dinh, Associate, Exp Realty. courtesy of Pillar9 System
 - C$487,0003 bd2 ba990 sqft309 N Olympia Dr SE, Calgary, AB T2C 1H6For Sale
 MLS ID #A2319213, Mardy Anderson, Associate, Town Residential. courtesy of Pillar9 System
 - C$565,9003 bd2 ba1.2k sqft207 NW Deer Ridge Way SE, Calgary, AB T2J 5Y8For SaleMLS ID #A2334120, Gordon Chow, Associate, Homecare Realty Ltd.. courtesy of Pillar9 System
- C$465,0004 bd2 ba883 sqft52 W Erin Meadows Ct SE, Calgary, AB T2B 2Z7For SaleMLS ID #A2335845, Truong Do, Associate, Cir Realty. courtesy of Pillar9 System
- C$475,0003 bd2 ba885 sqft727 N 67th Ave SW, Calgary, AB T2V 0M4For SaleMLS ID #A2336923, Tracy Hryhoruk, Associate, Remax Innovations. courtesy of Pillar9 System
- C$509,9003 bd3 ba1.1k sqft134 NE Erin Ridge Rd SE, Calgary, AB T2B 2W9For SaleMLS ID #A2323720, Kaitlin Gourlie, Associate, Real Broker. courtesy of Pillar9 System
- C$568,0005 bd2 ba1k sqft2016 W 46th St SE, Calgary, AB T2B 1K6For SaleMLS ID #A2327991, Mark Neustaedter, Associate, Lpt Realty. courtesy of Pillar9 System
- C$565,0003 bd1 ba1k sqft321 E Haddon Rd SW, Calgary, AB T2V 2Z4For SaleMLS ID #A2331417, Warren Wong, Associate, Real Broker. courtesy of Pillar9 System
- C$449,9004 bd2 ba827 sqft875 N Pinecliff Dr NE, Calgary, AB T1Y 3Y3For SaleMLS ID #A2335715, Mark Lukwinski, Associate, Real Broker. courtesy of Pillar9 System
- C$550,0004 bd2 ba1k sqft113 E Mount Lorette Pl SE, Calgary, AB T2Z 2M1For SaleMLS ID #A2333448, Justin Havre, Associate, Exp Realty. courtesy of Pillar9 System
- C$625,0003 bd2 ba1k sqft7935 E Huntwick Hl NE, Calgary, AB T2K 4G9For SaleMLS ID #A2335209, Justin Havre, Associate, Exp Realty. courtesy of Pillar9 System
- C$419,9004 bd3 ba1.1k sqft7630 W 24th St SE, Calgary, AB T2C 0Y8For SaleMLS ID #A2335452, Raman Basra, Associate, Real Broker. courtesy of Pillar9 System
- C$532,0004 bd3 ba1.2k sqft28 Whiteram Clos NE, Calgary, AB T1Y 5X8For SaleMLS ID #A2332606, Ricky Ahuja, Associate, Maxwell Capital Realty. courtesy of Pillar9 System
- C$570,0005 bd2 ba1k sqft723 N 55th Ave SW, Calgary, AB T2V 0G4For SaleMLS ID #A2332465, Steven Clements, Associate, Exp Realty. courtesy of Pillar9 System
- C$639,9004 bd3 ba1.3k sqft731 N Queensland Dr SE, Calgary, AB T2J 4S8For SaleMLS ID #A2334302, Jamie Giszas, Associate, Maxwell Capital Realty. courtesy of Pillar9 System
- C$599,9004 bd3 ba998 sqft3504 W 33rd St SE, Calgary, AB T2B 2C2For SaleMLS ID #A2327827, Kevin Aguilar, Associate, Real Broker. courtesy of Pillar9 System
- C$499,9004 bd2 ba1k sqft227 N Manora Cres NE, Calgary, AB T2A 4S4For SaleMLS ID #A2331558, Adil Thobani, Associate, The Real Estate District. courtesy of Pillar9 System
- C$625,0003 bd3 ba1k sqft140 E Woodglen Way SW, Calgary, AB T2W 4T3For SaleMLS ID #A2333631, Justin Havre, Associate, Exp Realty. courtesy of Pillar9 System
