*** OPEN HOUSE SUNDAY, AUGUST 9 from 2:00-4:00PM! *** WOW! Welcome to this beautifully updated bungalow in the established community of Queensland, SE Calgary! Offering 2,600 square feet of fully developed living space, this spacious home blends timeless character with modern renovation. The bright and inviting main floor features soaring vaulted ceilings, a large skylight that fills the kitchen with natural light, new luxury vinyl plank flooring (2026), and fresh paint throughout (2026). The kitchen is equipped with new stainless steel appliances (2026), while the cozy living area is anchored by a stunning wood-burning fireplace with gas assist. Down the hall you will find three generous bedrooms and two full bathrooms, including a primary retreat with its own private ensuite, walk-in closet, and French doors leading to the rear deck. The bathrooms have all been tastefully refreshed with new vanities, toilets, faucets, mirrors (2026), and a new tub/shower surround in the main bathroom (2026). The fully developed basement, with new painted concrete floors, showcases an additional bedroom, den, full bathroom, large recreation area, laundry room with utility sink (2026), and ample storage. Noteworthy mechanical/infrastructure updates/upgrades here include central air conditioning, newer furnace (2016), new thermostat, new central vacuum system (2026), two newer hot water tanks (approx. 2 years/10 years old), and newer asphalt shingles (approx. 7 years old). The home also features all copper plumbing and all copper electrical wiring (no aluminum wiring). Outside, enjoy the sunny south-facing backyard, complete with a large wooden deck, concrete stone patio, and a fully fenced yard. The single attached garage is insulated and drywalled, and additional parking is available on the long front driveway. Located close to schools, parks, shopping, transit, Fish Creek Park, and the Bow River pathway system, this one-of-a-kind bungalow offers exceptional value. Don’t miss out, call now!
For sale
C$639,900
731 N Queensland Dr SE, Calgary, AB T2J 4S8
4beds
1,373sqft
Single Family Residence
Built in 1976
5,662 Square Feet Lot
$-- Zestimate®
C$466/sqft
C$-- HOA
What's special
Beautifully updated bungalowSoaring vaulted ceilingsFresh paint throughoutThree generous bedroomsWalk-in closetFully developed basementAmple storage
- 3 days |
- 82 |
- 7 |
Zillow last checked:
Listing updated:
Listed by:
Jamie Giszas, Associate,
Maxwell Capital Realty
Source: courtesy of Pillar9 System,MLS®#: A2334302 Originating MLS®#: Calgary
Originating MLS®#: CalgaryFacts & features
Interior
Bedrooms & bathrooms
- Bedrooms: 4
- Bathrooms: 3
- Full bathrooms: 3
Bedroom
- Level: Main
- Dimensions: 9`1" x 11`11"
Bedroom
- Level: Main
- Dimensions: 9`1" x 11`0"
Other
- Level: Main
- Dimensions: 12`6" x 11`11"
Bedroom
- Level: Lower
- Dimensions: 12`7" x 7`6"
Other
- Level: Main
- Dimensions: 5`11" x 7`10"
Other
- Level: Lower
- Dimensions: 5`1" x 7`6"
Other
- Level: Main
- Dimensions: 7`3" x 5`11"
Den
- Level: Lower
- Dimensions: 12`6" x 11`11"
Dining room
- Level: Main
- Dimensions: 12`5" x 9`2"
Foyer
- Level: Main
- Dimensions: 7`8" x 12`1"
Game room
- Level: Lower
- Dimensions: 30`3" x 20`10"
Kitchen
- Level: Main
- Dimensions: 12`6" x 16`2"
Laundry
- Level: Lower
- Dimensions: 10`11" x 17`7"
Living room
- Level: Main
- Dimensions: 19`4" x 12`1"
Mud room
- Level: Main
- Dimensions: 5`7" x 8`10"
Storage
- Level: Lower
- Dimensions: 6`10" x 7`9"
Walk in closet
- Level: Main
- Dimensions: 5`7" x 6`3"
Heating
- Central, Forced Air
Cooling
- Central Air, Full
Appliances
- Included: Dishwasher, Electric Oven, Electric Stove, Microwave Hood Fan, Refrigerator
- Laundry: In Basement, Laundry Room, Lower Level, See Remarks, Sink
Features
- Ceiling Fan(s), Central Vacuum, High Ceilings, Laminate Counters, Open Floorplan, See Remarks, Separate Entrance, Storage, Vaulted Ceiling(s), Walk-In Closet(s)
- Flooring: Concrete
- Windows: Skylight(s), Window Coverings
- Basement: Full
- Number of fireplaces: 1
- Fireplace features: Gas, Living Room, Mixed, Wood Burning
Interior area
- Total interior livable area: 1,373 sqft
- Finished area above ground: 1,373
- Finished area below ground: 1,227
Video & virtual tour
Property
Parking
- Total spaces: 2
- Parking features: Alley Access, Covered, Driveway, Enclosed, Garage Faces Front, Insulated, Parking Pad, Secured, See Remarks, Single Garage Attached
- Attached garage spaces: 1
- Has uncovered spaces: Yes
Features
- Levels: One
- Stories: 1
- Patio & porch: Deck, Patio
- Exterior features: Private Entrance, Private Yard
- Fencing: Fenced
- Frontage length: 17.69M 58`0"
Lot
- Size: 5,662 Square Feet
- Features: Back Lane, Back Yard, Front Yard, Landscaped, Lawn, Level, Private, See Remarks
Details
- Parcel number: 112113722
- Zoning: R-CG
Construction
Type & style
- Home type: SingleFamily
- Architectural style: Bungalow
- Property subtype: Single Family Residence
Materials
- Wood Frame
- Foundation: Concrete Perimeter
- Roof: Asphalt Shingle
Condition
- New construction: No
- Year built: 1976
Community & HOA
Community
- Features: Park, Playground, Sidewalks, Street Lights
- Subdivision: Queensland
HOA
- Has HOA: No
Location
- Region: Calgary
Financial & listing details
- Price per square foot: C$466/sqft
- Date on market: 8/4/2026
- Inclusions: N/A
J
Jamie Giszas, Associate
(403) 253-5678
By pressing Contact Agent, you agree that the real estate professional identified above may call/text you about your search, which may involve use of automated means and pre-recorded/artificial voices. You don't need to consent as a condition of buying any property, goods, or services. Message/data rates may apply. You also agree to our Terms of Use. Zillow does not endorse any real estate professionals. We may share information about your recent and future site activity with your agent to help them understand what you're looking for in a home.
Price history
Price history is unavailable.
Public tax history
Tax history is unavailable.
Climate risks
Neighborhood: Queensland
Nearby schools
GreatSchools rating
No schools nearby
We couldn't find any schools near this home.
- C$--3 bd2 ba1.1k sqft140 Queen Tamara Rd SE UNIT A, Calgary, AB T2J4G1Off Market
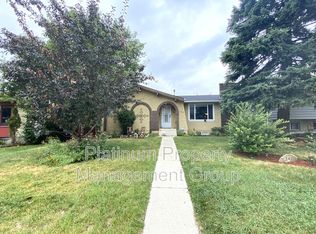
- C$789,0004 bd3 ba1.2k sqft428 S Queen Anne Way SE, Calgary, AB T2J4R9For Sale
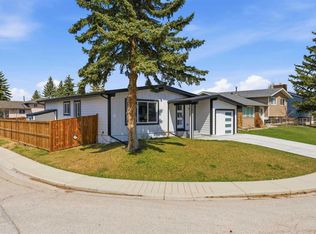
- C$599,9004 bd3 ba1.1k sqft442 E Queensland Pl SE, Calgary, AB T2J5C9For Sale

- C$499,9003 bd2 ba1.3k sqft78 Queen Anne Close SE, Calgary, AB T2J6E5For Sale

- C$475,0004 bd2 ba1.2k sqft864 W Queensland Dr SE, Calgary, AB T2J6E6For Sale
- C$--3 bd2 ba1k sqft4 N Queen Anne Close SE, Calgary, AB T2J6N6Off Market
- C$420,0003 bd2 ba1.2k sqft723 Queenston Ter SE, Calgary, AB T2J6H5For Sale
- C$425,0003 bd2 ba1.3k sqft738 N Queenston Ter SE, Calgary, AB T2J6H6For Sale
Similar homes
- C$649,0004 bd3 ba1.2k sqft331 Queensland Cir SE, Calgary, AB T2J 4E3For Sale
 MLS ID #A2323397, Patrick Hospes, Associate, Re/Max Complete Realty. courtesy of Pillar9 System
 - C$649,9004 bd2 ba1k sqft14904 W 1st St SE, Calgary, AB T2X 1A1For Sale
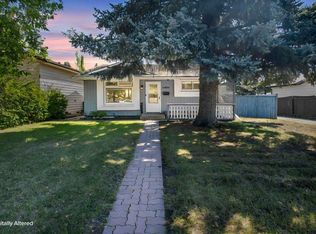 MLS ID #A2335445, Nina Jiang, Associate, Homecare Realty Ltd.. courtesy of Pillar9 System
 - C$599,9004 bd3 ba1.1k sqft442 E Queensland Pl SE, Calgary, AB T2J 5C9For SaleMLS ID #A2321165, Brigitta Reinke, Associate, Exp Realty. courtesy of Pillar9 System
- C$675,0005 bd3 ba1k sqft452 S Queen Alexandra Way SE, Calgary, AB T2J 3P1For Sale
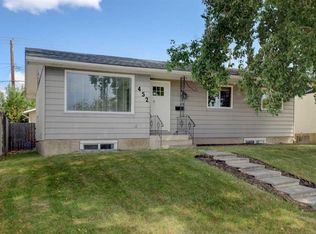 MLS ID #A2332096, Mark Faheem, Associate, Royal Lepage Blue Sky. courtesy of Pillar9 System
 - C$565,9003 bd2 ba1.2k sqft207 NW Deer Ridge Way SE, Calgary, AB T2J 5Y8For SaleMLS ID #A2334120, Gordon Chow, Associate, Homecare Realty Ltd.. courtesy of Pillar9 System
- C$635,0004 bd3 ba1.1k sqft203 S Shawglen Rd SW, Calgary, AB T2Y 1Y2For SaleMLS ID #A2332448, Joshua O'brien, Associate, Real Broker. courtesy of Pillar9 System
- C$679,9005 bd2 ba1k sqft629 W Agate Cres SE, Calgary, AB T2J 0Z4For SaleMLS ID #A2327161, Ammoree Amankwah, Associate, The Real Estate District. courtesy of Pillar9 System
- C$519,9004 bd3 ba1k sqft27 NE Dovercrest Way SE, Calgary, AB T2B 1X1For SaleMLS ID #A2333265, Brett Mote, Associate, Maxwell Capital Realty. courtesy of Pillar9 System
- C$550,0004 bd2 ba1k sqft113 E Mount Lorette Pl SE, Calgary, AB T2Z 2M1For SaleMLS ID #A2333448, Justin Havre, Associate, Exp Realty. courtesy of Pillar9 System
- C$585,0004 bd3 ba1.1k sqft224 E Erin Dale Pl SE, Calgary, AB T2B 2R7For SaleMLS ID #A2333216, Derek Thistle, Associate, Real Broker. courtesy of Pillar9 System
- C$684,9005 bd2 ba1k sqft121 NE Sunbank Way SE, Calgary, AB T2X 2A5For SaleMLS ID #A2317073, Spencer Tonkinson, Associate, Remax Innovations. courtesy of Pillar9 System
- C$549,9006 bd3 ba1k sqft4 S Abingdon Ct NE, Calgary, AB T2A 6S5For SaleMLS ID #A2334799, Ehtisham Butt, Associate, Real Estate Professionals Inc.. courtesy of Pillar9 System
- C$599,9004 bd3 ba998 sqft3504 W 33rd St SE, Calgary, AB T2B 2C2For SaleMLS ID #A2327827, Kevin Aguilar, Associate, Real Broker. courtesy of Pillar9 System
- C$419,9004 bd3 ba1.1k sqft7630 W 24th St SE, Calgary, AB T2C 0Y8For SaleMLS ID #A2335452, Raman Basra, Associate, Real Broker. courtesy of Pillar9 System
- C$499,0005 bd2 ba1k sqft7807 E 20a St SE, Calgary, AB T2C 1M5For SaleMLS ID #A2333031, Emmy Chu, Associate, Town Residential. courtesy of Pillar9 System
- C$607,5003 bd3 ba1.1k sqft24 Cedardale Rise SW, Calgary, AB T2W 3Y5For SaleMLS ID #A2319575, Dave Rose, Associate, Remax Innovations. courtesy of Pillar9 System
- C$799,9004 bd3 ba1.3k sqft416 NE Brookpark Dr SW, Calgary, AB T2W 3N7For SaleMLS ID #A2331088, Coby Gaudette, Associate, Re/Max First. courtesy of Pillar9 System
- C$565,0003 bd1 ba1k sqft321 E Haddon Rd SW, Calgary, AB T2V 2Z4For SaleMLS ID #A2331417, Warren Wong, Associate, Real Broker. courtesy of Pillar9 System
- C$648,8805 bd3 ba1.3k sqft1111 N Berkley Dr NW, Calgary, AB T3K 1S6For SaleMLS ID #A2331309, Janis Li, Associate, Top Producer Realty And Property Management. courtesy of Pillar9 System
- C$640,0004 bd2 ba963 sqft6036 4th St W, Calgary, AB T2K 1K2For SaleMLS ID #A2319358, Jennifer Duarte-Ruiz, Associate, Unison Realty Group Ltd.. courtesy of Pillar9 System
