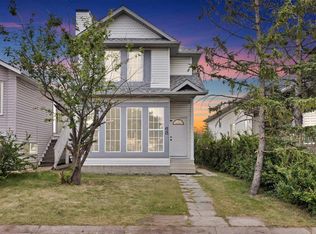
Welcome to this beautiful detached Bungalow, totally renovated yet a designer home this time in desired Community of Abbeydale, Perfect Investment, income property, Live up and rent down or keep all to yourself as its ideal for a big family or folks like to live around mature tree, Corner Lot, front of the school, comes with total 6 bedrooms, 2.5 washrooms, 2 living, kitchens, wet bar, laundry, basement have its own entrance, huge backyard, fenced all around the property. Here we go, as you entered, a closet and setting on left, greeted with open concept living room, high end kitchen with SS Appliances, stackable washer dryer and a dining area, high end vinyl plank throughout the floor. On the left have 4 pc washroom, and three bed rooms. Basement is fully finished with comes with separate entrance and offers living room, kitchen 3 bedrooms, 4pc bath, Furness and laundry room. Close to all the amentias, enjoy the showing and feedback will be appreciated thx.
For sale
C$549,900
4 S Abingdon Ct NE, Calgary, AB T2A 6S5
6beds
1,075sqft
Single Family Residence
Built in 1980
3,484 Square Feet Lot
$-- Zestimate®
C$511/sqft
C$-- HOA
What's special
Detached bungalowMature treeCorner lotWet barHuge backyardStackable washer dryerDining area
- 3 hours |
- 2 |
- 0 |
Zillow last checked:
Listing updated:
Listed by:
Ehtisham Butt, Associate,
Real Estate Professionals Inc.
Source: courtesy of Pillar9 System,MLS®#: A2334799 Originating MLS®#: Calgary
Originating MLS®#: CalgaryFacts & features
Interior
Bedrooms & bathrooms
- Bedrooms: 6
- Bathrooms: 3
- Full bathrooms: 2
- 1/2 bathrooms: 1
Other
- Level: Main
- Dimensions: 11`10" x 10`9"
Bedroom
- Level: Main
- Dimensions: 11`10" x 9`0"
Bedroom
- Level: Main
- Dimensions: 8`3" x 9`5"
Bedroom
- Level: Basement
- Dimensions: 9`10" x 11`10"
Bedroom
- Level: Basement
- Dimensions: 10`4" x 18`0"
Bedroom
- Level: Basement
- Dimensions: 11`11" x 10`6"
Other
- Level: Main
- Dimensions: 7`1" x 4`11"
Other
- Level: Basement
- Dimensions: 4`11" x 8`11"
Other
- Level: Main
- Dimensions: 5`4" x 3`10"
Dining room
- Level: Main
- Dimensions: 7`6" x 10`4"
Eat in kitchen
- Level: Basement
- Dimensions: 10`7" x 10`5"
Other
- Level: Main
- Dimensions: 7`0" x 6`11"
Family room
- Level: Basement
- Dimensions: 10`8" x 11`7"
Other
- Level: Main
- Dimensions: 10`4" x 12`2"
Laundry
- Level: Main
- Dimensions: 2`7" x 3`0"
Laundry
- Level: Basement
- Dimensions: 10`7" x 5`9"
Living room
- Level: Main
- Dimensions: 12`4" x 16`0"
Mud room
- Level: Main
- Dimensions: 3`9" x 3`4"
Storage
- Level: Basement
- Dimensions: 3`0" x 10`11"
Heating
- Forced Air, Natural Gas
Cooling
- None
Appliances
- Included: Dishwasher, Dryer, Electric Stove, Microwave Hood Fan, Refrigerator, Washer, Washer/Dryer
- Laundry: In Basement, Multiple Locations, Upper Level
Features
- Kitchen Island, No Animal Home, No Smoking Home, Open Floorplan, Pantry, Quartz Counters
- Flooring: Tile
- Basement: Full
- Has fireplace: No
Interior area
- Total interior livable area: 1,075 sqft
- Finished area above ground: 1,075
- Finished area below ground: 855
Property
Parking
- Total spaces: 2
- Parking features: Off Street
Features
- Levels: Two
- Stories: 1
- Patio & porch: Deck
- Exterior features: Private Yard
- Fencing: Fenced
- Frontage length: 2.13M 7`0"
Lot
- Size: 3,484 Square Feet
- Features: Rectangular Lot
Details
- Parcel number: 112477783
- Zoning: R-CG
Construction
Type & style
- Home type: SingleFamily
- Architectural style: Bungalow
- Property subtype: Single Family Residence
Materials
- Vinyl Siding
- Foundation: Concrete Perimeter
- Roof: Asphalt Shingle
Condition
- New construction: No
- Year built: 1980
Community & HOA
Community
- Features: Park, Playground, Sidewalks, Street Lights
- Subdivision: Abbeydale
HOA
- Has HOA: No
Location
- Region: Calgary
Financial & listing details
- Price per square foot: C$511/sqft
- Date on market: 8/5/2026
- Inclusions: None
E
Ehtisham Butt, Associate
(403) 616-4546
By pressing Contact Agent, you agree that the real estate professional identified above may call/text you about your search, which may involve use of automated means and pre-recorded/artificial voices. You don't need to consent as a condition of buying any property, goods, or services. Message/data rates may apply. You also agree to our Terms of Use. Zillow does not endorse any real estate professionals. We may share information about your recent and future site activity with your agent to help them understand what you're looking for in a home.
Price history
Price history is unavailable.
Public tax history
Tax history is unavailable.
Climate risks
Neighborhood: Abbeydale
Nearby schools
GreatSchools rating
No schools nearby
We couldn't find any schools near this home.
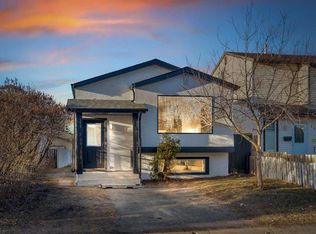
- C$--2 bd2 ba-- sqft123 Abingdon Ct NE, Calgary, AB T2A6S4Off Market
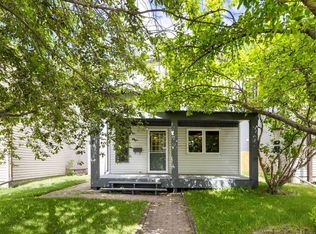
- C$445,0003 bd2 ba1.2k sqft84 S Abingdon Cres NE, Calgary, AB T2A6S3For Sale
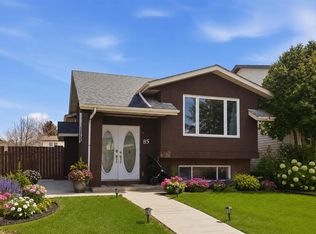
- C$529,9994 bd2 ba957 sqft85 W Abergale Close NE, Calgary, AB T2A6J2For Sale
- C$474,9005 bd2 ba1k sqft51 E Aberdare Way NE, Calgary, AB T2A6T6For Sale

- C$479,9003 bd2 ba1k sqft68 SW Abergale Way NE, Calgary, AB T2A6H7For Sale
- C$435,0003 bd4 ba1.5k sqft304 Red Sky Villas NE, Calgary, AB T3N2M2New Construction
- C$448,9004 bd2 ba1k sqft27 SE Aberdare Cres NE, Calgary, AB T2A6T5For Sale
- C$529,9004 bd2 ba1.1k sqft1219 E 68th St NE, Calgary, AB T2A5K6For Sale
Similar homes
- C$659,0005 bd3 ba1.1k sqft704 S Malvern Dr NE, Calgary, AB T2A 6B7For Sale
 MLS ID #A2334398, Wasim Elafech, Associate, Century 21 Bravo Realty. courtesy of Pillar9 System
 - C$559,0004 bd4 ba1.2k sqft16 W Abalone Cres NE, Calgary, AB T2A 6W6For Sale
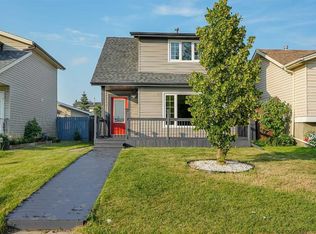 MLS ID #A2331367, Rajdeep Kooner, Associate, Urban-Realty.Ca. courtesy of Pillar9 System
 - C$539,0005 bd2 ba986 sqft2231 S 40th St SE, Calgary, AB T2B 1B8For Sale
 MLS ID #A2334202, Birdavinder Pawar, Associate, First Place Realty. courtesy of Pillar9 System
 - C$539,9004 bd4 ba1.2k sqft68 W Laguna Close NE, Calgary, AB T1Y 7B1For Sale
 MLS ID #A2332163, Arun Kaushal, Broker, Prep Realty Inc.. courtesy of Pillar9 System
 - C$589,9005 bd3 ba956 sqft424 S Penbrooke Cres SE, Calgary, AB T2A 3T7For SaleMLS ID #A2323383, Jamie D'mello-Okoli, Associate, Lpt Realty. courtesy of Pillar9 System
- C$669,9006 bd3 ba1.1k sqft545 Madeira Dr NE, Calgary, AB T2A 4M7For SaleMLS ID #A2331859, Tanweer Ahmed, Associate, Re/Max House Of Real Estate. courtesy of Pillar9 System
- C$599,0006 bd3 ba986 sqft611 NE Penbrooke Rd SE, Calgary, AB T2A 3S9For SaleMLS ID #A2320074, Tanweer Ahmed, Associate, Re/Max House Of Real Estate. courtesy of Pillar9 System
- C$568,0005 bd2 ba1k sqft2016 W 46th St SE, Calgary, AB T2B 1K6For SaleMLS ID #A2327991, Mark Neustaedter, Associate, Lpt Realty. courtesy of Pillar9 System
- C$550,0004 bd3 ba1.2k sqft131 S Fallswater Rd NE, Calgary, AB T3J 1B2For SaleMLS ID #A2324671, David Rogers, Associate, Real Broker. courtesy of Pillar9 System
- C$549,0004 bd4 ba1.1k sqft313 E Falwood Way NE, Calgary, AB T3J 1A9For SaleMLS ID #A2325282, Gs Mann, Associate, Remax Innovations. courtesy of Pillar9 System
- C$599,9005 bd2 ba978 sqft156 E Pensville Rd SE, Calgary, AB T2A 3R5For SaleMLS ID #A2326631, Jasdeep Brar, Broker, Nextspace Realty. courtesy of Pillar9 System
- C$499,0005 bd3 ba1.4k sqft37 E Martingrove Way NE, Calgary, AB T3J 2T2For SaleMLS ID #A2331882, Kevin Beutler, Associate, 2% Realty. courtesy of Pillar9 System
- C$555,0005 bd2 ba1k sqft128 N Castledale Cres NE, Calgary, AB T3J 1X4For SaleMLS ID #A2311079, Jagpreet Sidhu, Associate, Lpt Realty. courtesy of Pillar9 System
- C$532,0004 bd3 ba1.2k sqft28 Whiteram Clos NE, Calgary, AB T1Y 5X8For SaleMLS ID #A2332606, Ricky Ahuja, Associate, Maxwell Capital Realty. courtesy of Pillar9 System
- C$549,0005 bd2 ba987 sqft3116 W 39th St SE, Calgary, AB T2B 1B1For SaleMLS ID #A2327990, Bob Damji, Associate, Propzap Realty. courtesy of Pillar9 System
- C$599,0005 bd2 ba947 sqft42 Rundlelawn Close NE, Calgary, AB T1Y 3J3For SaleMLS ID #A2330512, Jeremy Dinh, Associate, Exp Realty. courtesy of Pillar9 System
- C$509,9005 bd2 ba1k sqft1608 W 54th St SE, Calgary, AB T2A 1W8For SaleMLS ID #A2315226, Happe Dhillon, Associate, Re/Max Crown. courtesy of Pillar9 System
- C$499,9005 bd3 ba1.2k sqft87 E Tarington Rd NE, Calgary, AB T3J 3X1For SaleMLS ID #A2330554, Matthew Antrum, Associate, Real Broker. courtesy of Pillar9 System
- C$564,5004 bd3 ba1.1k sqft60 S Whitaker Close NE, Calgary, AB T1Y 5K3For SaleMLS ID #A2320647, Khaled El Rafih, Associate, Lpt Realty. courtesy of Pillar9 System
- C$665,0005 bd3 ba1.2k sqft4932 S Rundlehorn Dr NE, Calgary, AB T1Y 1B9For SaleMLS ID #A2332558, Wasim Elafech, Associate, Century 21 Bravo Realty. courtesy of Pillar9 System
