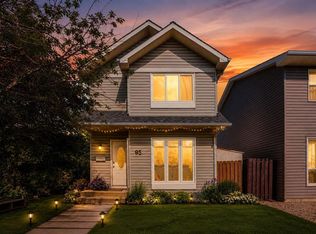
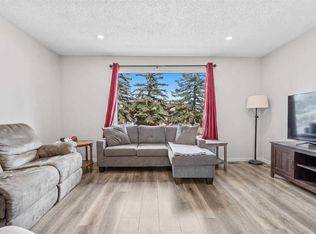
Highlights: Oversized Double Detached Garage, South-Facing Primary Bedroom w/ a Freshly Resurfaced 2nd Floor Balcony, Mature Trees, Front Porch Shaded Privacy, Irrigated Backyard with a Raised Deck on the Sun Soak North Side, & Walkable to the Rotary Mattamy Greenway. Write-up: When walking up, the first thing you'll notice is how the mature trees instantly provide a sense of privacy while actively keeping the house several degrees cooler during the summer months. Stepping onto the professionally painted south-facing front patio and through the front door, you'll still smell the professionally painted main floor and stairway area, setting a neutral, calming tone. Engineered hardwood floors throughout provide appealing warmth and easy clean up, while the European-inspired kitchen provides soft charm and easy food prep. Three Bedrooms upstairs with the primary room opening up to a completely resurfaced, south-facing private balcony—a totally unexpected feature for Abbydale. Downstairs, the basement offers an additional 544 sq. ft. of functional space, complete with a rec room, a utility room & a concrete-floored workout area. The real highlight though is the backyard, walking through the French doors in the main living area you're instantly enjoying the unique outdoor living space simply not found in the area, making this a standout option for those who enjoy being outside. It comes fully equipped with an irrigation system to keep the lush greenery thriving effortlessly, while the raised deck sits perfectly positioned near the oversized double detached garage to catch the sun's rays as it sits on the north side of the lot. This location is completely dialled in for anyone looking for an active lifestyle without sacrificing convenience. If you have pets or kids, being a few lots down from the local park is a massive win. For the avid runner or cyclist, you have immediate access to the Rotary Mattamy Greenway, the extensive paved trail system running right along Stoney Trail with some of the best mountain views in Calgary. All the while, grabbing your weekly groceries is quite effortless with the Costco just up the road. Factor in the easy access to major arteries, tons of street parking, and the double-car garage with dual doors and a paved alley, this home covers every practical need.
For sale
C$445,000
84 S Abingdon Cres NE, Calgary, AB T2A 6S3
3beds
1,222sqft
Single Family Residence
Built in 1980
4,356 Square Feet Lot
$-- Zestimate®
C$364/sqft
C$-- HOA
What's special
- 13 days |
- 60 |
- 6 |
Zillow last checked:
Listing updated:
Listed by:
Adam Fyfe, Associate,
The Real Estate District
Source: courtesy of Pillar9 System,MLS®#: A2326553 Originating MLS®#: Calgary
Originating MLS®#: CalgaryFacts & features
Interior
Bedrooms & bathrooms
- Bedrooms: 3
- Bathrooms: 2
- Full bathrooms: 1
- 1/2 bathrooms: 1
Bedroom
- Level: Upper
- Dimensions: 8`11" x 13`5"
Bedroom
- Level: Upper
- Dimensions: 9`9" x 13`5"
Other
- Level: Upper
- Dimensions: 10`2" x 12`5"
Other
- Level: Main
- Dimensions: 2`10" x 8`4"
Other
- Level: Upper
- Dimensions: 4`11" x 9`5"
Dining room
- Level: Main
- Dimensions: 6`8" x 13`0"
Family room
- Level: Basement
- Dimensions: 17`5" x 10`6"
Other
- Level: Basement
- Dimensions: 11`2" x 8`0"
Game room
- Level: Basement
- Dimensions: 17`5" x 10`6"
Kitchen
- Level: Main
- Dimensions: 9`8" x 17`2"
Living room
- Level: Main
- Dimensions: 12`4" x 30`0"
Heating
- Forced Air, Natural Gas
Cooling
- None
Appliances
- Included: Dishwasher, Electric Oven, Garage Control(s), Oven, Refrigerator, Washer/Dryer
- Laundry: In Basement, Laundry Room
Features
- No Smoking Home
- Flooring: Carpet, Tile
- Windows: Vinyl Windows
- Basement: Full
- Has fireplace: No
Interior area
- Total interior livable area: 1,222 sqft
- Finished area above ground: 623
- Finished area below ground: 544
Video & virtual tour
Property
Parking
- Total spaces: 2
- Parking features: Double Garage Detached, Garage Faces Rear, Oversized, Workshop in Garage
- Garage spaces: 2
Features
- Levels: Two,2 Storey
- Stories: 1
- Patio & porch: Balcony(s), Front Porch, Patio, Porch
- Exterior features: Balcony, Garden, Lighting, Private Yard, Rain Gutters
- Fencing: Fenced
- Frontage length: 8.85M 29`0"
Lot
- Size: 4,356 Square Feet
- Features: Back Lane, Back Yard, Front Yard, Landscaped, Paved, Rectangular Lot, Treed, Underground Sprinklers, Yard Lights
Details
- Parcel number: 112377074
- Zoning: R-CG
Construction
Type & style
- Home type: SingleFamily
- Property subtype: Single Family Residence
Materials
- Vinyl Siding, Wood Frame
- Foundation: Concrete Perimeter
- Roof: Asphalt Shingle
Condition
- New construction: No
- Year built: 1980
Community & HOA
Community
- Features: Park, Playground, Sidewalks, Street Lights
- Subdivision: Abbeydale
HOA
- Has HOA: No
Location
- Region: Calgary
Financial & listing details
- Price per square foot: C$364/sqft
- Date on market: 7/3/2026
- Inclusions: N/A
Adam Fyfe, Associate
Adam Fyfe, Associate
(403) 618-6984
By pressing Contact Agent, you agree that the real estate professional identified above may call/text you about your search, which may involve use of automated means and pre-recorded/artificial voices. You don't need to consent as a condition of buying any property, goods, or services. Message/data rates may apply. You also agree to our Terms of Use. Zillow does not endorse any real estate professionals. We may share information about your recent and future site activity with your agent to help them understand what you're looking for in a home.
Price history
Price history is unavailable.
Public tax history
Tax history is unavailable.
Climate risks
Neighborhood: Abbeydale
Nearby schools
GreatSchools rating
No schools nearby
We couldn't find any schools near this home.
- C$--2 bd2 ba-- sqft123 Abingdon Ct NE, Calgary, AB T2A6S4Off Market
- C$539,9004 bd2 ba895 sqft76 S Aberfoyle Close NE, Calgary, AB T2A6S6For Sale
- C$529,9994 bd2 ba957 sqft85 W Abergale Close NE, Calgary, AB T2A6J2For Sale
- C$622,5005 bd4 ba1.8k sqft207 Eldorado Close NE, Calgary, AB T1Y6T5For Sale
- C$370,0002 bd1 ba1k sqft608 S Aboyne Cres NE, Calgary, AB T2A5Y8For Sale
- C$449,9003 bd1 ba965 sqft359 E Maitland Cres NE, Calgary, AB T2A5T6For Sale
- C$529,9003 bd3 ba893 sqft1527 W Maitland Dr NE, Calgary, AB T2A5V2For Sale
- C$489,9003 bd2 ba1k sqft68 SW Abergale Way NE, Calgary, AB T2A6H7For Sale
Similar homes
- C$468,0003 bd3 ba1.1k sqft95 W Castlegreen Close NE, Calgary, AB T3J 1Y6For Sale
 MLS ID #A2326308, Komalpreet Singh Chahal, Associate, Coldwell Banker Yad Realty. courtesy of Pillar9 System
 - C$470,0004 bd2 ba888 sqft215 Erin Woods Dr SE, Calgary, AB T2B 2V7For Sale
 MLS ID #A2326721, Maria Araiza Macias, Associate, Prep Centro. courtesy of Pillar9 System
 - C$465,0004 bd3 ba1k sqft84 E Falconridge Pl NE, Calgary, AB T3J 1A6For Sale
 MLS ID #A2314837, Kice Tanha, Associate, Century 21 Bravo Realty. courtesy of Pillar9 System
 - C$549,9004 bd3 ba1k sqft76 N Pinebrook Close NE, Calgary, AB T1Y 3X5For Sale
 MLS ID #A2326850, Kyle Winter, Associate, Real Estate Professionals Inc.. courtesy of Pillar9 System
 - C$409,9003 bd4 ba1.2k sqft26 N Falmead Bay NE, Calgary, AB T3J 1H2For SaleMLS ID #A2326074, Aman Virk, Associate, Century 21 Bravo Realty. courtesy of Pillar9 System
- C$499,9003 bd3 ba1.1k sqft6515 E Martingrove Dr NE, Calgary, AB T3J 2T7For SaleMLS ID #A2322163, Gurjit Birring, Associate, Re/Max House Of Real Estate. courtesy of Pillar9 System
- C$535,0005 bd2 ba1k sqft128 SE Pineland Pl NE, Calgary, AB T1Y 3K2For SaleMLS ID #A2325749, Zoe-Anne Mackenzie, Associate, Cir Realty. courtesy of Pillar9 System
- C$474,9003 bd1 ba1k sqft840 S Raynard Cres SE, Calgary, AB T2A 1X7For SaleMLS ID #A2306882, Jolene Sherven, Associate, Real Broker. courtesy of Pillar9 System
- C$449,9004 bd2 ba990 sqft2007 S Olympia Dr SE, Calgary, AB T2C 1H6For SaleMLS ID #A2315695, Sam Patel, Associate, Exp Realty. courtesy of Pillar9 System
- C$559,9005 bd3 ba1.1k sqft5048 W Whitestone Way NE, Calgary, AB T1Y 1T1For SaleMLS ID #A2321693, Happe Dhillon, Associate, Re/Max Crown. courtesy of Pillar9 System
- C$525,0004 bd2 ba913 sqft83 N Appletree Close SE, Calgary, AB T2A 7J6For SaleMLS ID #A2312122, Jean Diestro, Associate, Cir Realty. courtesy of Pillar9 System
- C$514,9003 bd2 ba854 sqft147 N Falchurch Cres NE, Calgary, AB T3J 1J9For SaleMLS ID #A2321603, Lovey Chahal, Associate, Re/Max Complete Realty. courtesy of Pillar9 System
- C$599,0004 bd2 ba1.1k sqft2018 W Cottonwood Cres SE, Calgary, AB T2B 1R1For SaleMLS ID #A2328830, Jesse Davies, Associate Broker, Century 21 Bamber Realty Ltd.. courtesy of Pillar9 System
- C$450,0002 bd1 ba748 sqft6224 W 18a St SE, Calgary, AB T2C 0N1For SaleMLS ID #A2325281, Jesse Pringle, Associate, Re/Max First. courtesy of Pillar9 System
- C$465,0003 bd2 ba1k sqft2906 W 17th St SW, Calgary, AB T2T 4N5For SaleMLS ID #A2318523, Rebecca Chamberlain, Associate, Real Broker. courtesy of Pillar9 System
- C$499,9005 bd2 ba887 sqft44 NW Castleridge Close NE, Calgary, AB T3J 1Y9For SaleMLS ID #A2312196, Gurpreet Ghuttora, Associate, Real Broker. courtesy of Pillar9 System
- C$535,0005 bd4 ba1k sqft56 E Fallingworth Bay NE, Calgary, AB T3J 1G3For SaleMLS ID #A2321764, Anita Sandhu, Associate, Diamond Realty & Associates Ltd. courtesy of Pillar9 System
- C$359,0003 bd2 ba1.1k sqft252 SW Templeview Way NE, Calgary, AB T1Y 3Y9For SaleMLS ID #A2317927, Darian Stadnyk, Associate, Premiere Realty Direct. courtesy of Pillar9 System
- C$619,9004 bd3 ba1.1k sqft1016 NW Pensdale Cres SE, Calgary, AB T2A 2G1For SaleMLS ID #A2323390, Patrick Hospes, Associate, Re/Max Complete Realty. courtesy of Pillar9 System
- C$530,0004 bd2 ba969 sqft91 E Martinwood Ct NE, Calgary, AB T3J 3H2For SaleMLS ID #A2316529, Brian Mai, Associate, Trec The Real Estate Company. courtesy of Pillar9 System
