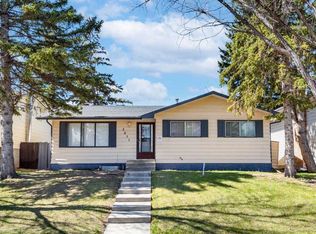
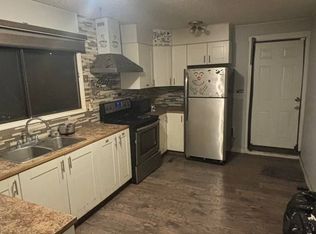
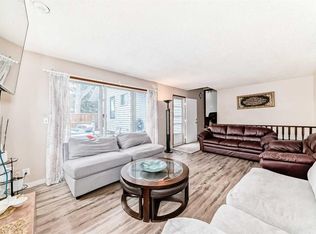
Close to CBE Chief Justice Milvain & Lester B. Pearson Schools | 1,100 SqFt | Pie-Shaped Lot | Bi-Level | 2 Bedroom Basement Suite (Illegal) | Beautifully Upgraded Bathrooms with Modern Design Palettes | Total 5 Bedrooms & 3 Bathrooms | Open & Functional Floor Plan | Spacious Kitchen | Laminate Countertops | Ample Cabinetry | Bay Window | Abundant Natural Light | Sizeable Bedrooms | Main Level Primary with 4pc Ensuite Bath | Basement Separate Interior Entry | 2 Spacious Bedrooms | Wide 4pc Bath | Rec Room with Fireplace | Shared Basement Laundry | Huge Backyard | Beautiful Raised Wooden Deck | Rear Lane | Rear Parking | Stucco Siding | Manicured Front Yard. Welcome home to this well-maintained bi-level situated on a pie-shaped lot in the established community of Whitehorn. Offering 5 bedrooms, 3 full bathrooms & a functional layout with a 2-bedroom basement suite (illegal), this home is an excellent opportunity for first-time home buyers, growing families or investors looking to expand their portfolio. Step inside to a bright & welcoming main level where an open & functional floor plan is complemented by abundant natural light pouring through the large bay window. The spacious living room flows effortlessly into the dining area, creating a comfortable space for everyday living & entertaining. The kitchen is thoughtfully designed with laminate countertops, ample cabinetry & generous counter space, making meal preparation both practical & enjoyable. The main level is complete with 3 sizeable bedrooms & 2 full bathrooms, including a spacious primary bedroom with its own private 4pc ensuite. The additional bedrooms share the beautifully upgraded main bathroom finished with a modern design palette. A separate interior entrance leads to the lower level where the basement suite (illegal) offers excellent flexibility for extended family or future rental potential. This level features 2 spacious bedrooms, a wide 4pc bathroom, a comfortable recreation room centred by a fireplace, a functional kitchen & shared laundry conveniently located on the basement level. Outside, the huge pie-shaped backyard provides endless space for children, pets, gardening & outdoor entertaining. Rear lane access adds convenience with your rear parking pad while the manicured front yard & attractive stucco exterior create fantastic curb appeal. Ideally located close to CBE Chief Justice Milvain School, Lester B. Pearson High School, parks, shopping, transit & everyday amenities, this home combines space, versatility & an unbeatable location. Hurry & book your showing today!
For sale
C$559,900
5048 W Whitestone Way NE, Calgary, AB T1Y 1T1
5beds
1,100sqft
Single Family Residence
Built in 1975
5,662 Square Feet Lot
$-- Zestimate®
C$509/sqft
C$-- HOA
What's special
Pie-shaped lotSpacious kitchenLaminate countertopsAmple cabinetryBay windowAbundant natural lightSizeable bedrooms
- 3 days |
- 74 |
- 1 |
Zillow last checked:
Listing updated:
Listed by:
Happe Dhillon, Associate,
Re/Max Crown,
Raman Chahal, Associate,
Re/Max Crown
Source: courtesy of Pillar9 System,MLS®#: A2321693 Originating MLS®#: Calgary
Originating MLS®#: CalgaryFacts & features
Interior
Bedrooms & bathrooms
- Bedrooms: 5
- Bathrooms: 3
- Full bathrooms: 3
Bedroom
- Level: Main
- Dimensions: 12`4" x 8`9"
Bedroom
- Level: Main
- Dimensions: 12`4" x 8`2"
Other
- Level: Main
- Dimensions: 11`2" x 12`1"
Bedroom
- Level: Basement
- Dimensions: 11`9" x 16`7"
Bedroom
- Level: Basement
- Dimensions: 11`9" x 13`2"
Other
- Level: Main
- Dimensions: 4`9" x 7`2"
Other
- Level: Basement
- Dimensions: 7`11" x 6`3"
Other
- Level: Main
- Dimensions: 6`10" x 5`1"
Dining room
- Level: Main
- Dimensions: 11`7" x 8`5"
Other
- Level: Basement
- Dimensions: 8`5" x 9`4"
Game room
- Level: Basement
- Dimensions: 15`3" x 16`11"
Kitchen
- Level: Main
- Dimensions: 11`2" x 12`11"
Kitchen
- Level: Basement
- Dimensions: 9`6" x 10`0"
Living room
- Level: Main
- Dimensions: 13`8" x 13`11"
Heating
- Forced Air
Cooling
- None
Appliances
- Included: Dishwasher, Dryer, Electric Stove, Range Hood, Refrigerator, Washer
- Laundry: Lower Level
Features
- Laminate Counters, Pantry
- Flooring: Laminate, Tile
- Windows: Vinyl Windows
- Basement: Full
- Number of fireplaces: 1
- Fireplace features: Wood Burning
Interior area
- Total interior livable area: 1,100 sqft
- Finished area above ground: 1,100
- Finished area below ground: 977
Property
Parking
- Total spaces: 2
- Parking features: Alley Access, Off Street, Parking Pad
- Has uncovered spaces: Yes
Features
- Levels: Bi-Level
- Stories: 1
- Patio & porch: Deck
- Exterior features: Rain Gutters
- Fencing: Partial
- Frontage length: 12.31M 40`5"
Lot
- Size: 5,662 Square Feet
- Features: Back Lane, Back Yard, City Lot, Front Yard, Interior Lot, Lawn, Pie Shaped Lot, See Remarks, Street Lighting
Details
- Parcel number: 112633886
- Zoning: R-CG
Construction
Type & style
- Home type: SingleFamily
- Property subtype: Single Family Residence
Materials
- Stucco, Wood Frame
- Foundation: Concrete Perimeter
- Roof: Asphalt Shingle
Condition
- New construction: No
- Year built: 1975
Community & HOA
Community
- Features: Park, Playground, Sidewalks, Street Lights
- Subdivision: Whitehorn
HOA
- Has HOA: No
Location
- Region: Calgary
Financial & listing details
- Price per square foot: C$509/sqft
- Date on market: 7/8/2026
- Date available: 08/12/2026
- Inclusions: Basement: Electric Stove, Fridge
Happe Dhillon, Associate
Happe Dhillon, Associate
(403) 455-5215
By pressing Contact Agent, you agree that the real estate professional identified above may call/text you about your search, which may involve use of automated means and pre-recorded/artificial voices. You don't need to consent as a condition of buying any property, goods, or services. Message/data rates may apply. You also agree to our Terms of Use. Zillow does not endorse any real estate professionals. We may share information about your recent and future site activity with your agent to help them understand what you're looking for in a home.
Price history
Price history is unavailable.
Public tax history
Tax history is unavailable.
Climate risks
Neighborhood: Whitehorn
Nearby schools
GreatSchools rating
No schools nearby
We couldn't find any schools near this home.
- C$531,1116 bd3 ba1.1k sqft5071 E Whitestone Way NE, Calgary, AB T1Y1T2For Sale
- C$--1 bd1 ba144 sqft208 Temple Close NE, Calgary, AB T1Y3B6Off Market
- C$495,00010 bd3 ba1k sqft208 W Temple Close NE, Calgary, AB T1Y3B6For Sale

- C$565,0005 bd3 ba1.4k sqft5411 N Temple Rd NE, Calgary, AB T1Y3B1For Sale
- C$359,9003 bd2 ba1.1k sqft5502 S Temple Rd NE, Calgary, AB T1Y3B2For Sale
- C$539,9004 bd3 ba1k sqft3523 E 48th St NE, Calgary, AB T1Y1S3For Sale
- C$299,9003 bd1 ba1.1k sqft3235 W 56th St NE #1047, Calgary, AB T1Y2X7For Sale
- C$595,0005 bd3 ba1.2k sqft207 E Whiteview Bay NE, Calgary, AB T1Y1R8For Sale
Similar homes
- C$549,9004 bd3 ba1k sqft76 N Pinebrook Close NE, Calgary, AB T1Y 3X5For Sale
 MLS ID #A2326850, Kyle Winter, Associate, Real Estate Professionals Inc.. courtesy of Pillar9 System
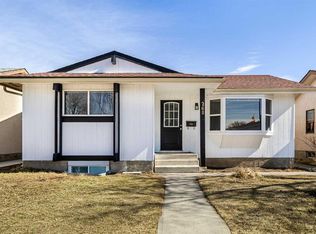
 - C$529,0005 bd2 ba1k sqft268 W Madeira Pl NE, Calgary, AB T2A 5T1For Sale
 MLS ID #A2326897, Ryan Stulp, Associate, The Real Estate District. courtesy of Pillar9 System
 - C$589,9005 bd3 ba1k sqft5640 SW Temple Dr NE, Calgary, AB T1Y 3Z7For Sale
 MLS ID #A2323291, Raman Chahal, Associate, Re/Max Crown. courtesy of Pillar9 System
 - C$539,0004 bd2 ba1.1k sqft16 N Rundleson Way NE, Calgary, AB T1Y 3N6For Sale
 MLS ID #A2324222, Cam Naghshineh, Associate, Royal Lepage Blue Sky. courtesy of Pillar9 System
 - C$479,9005 bd4 ba1.4k sqft65 N Falmere Way NE, Calgary, AB T3J 2Y7For SaleMLS ID #A2327205, Inder Samra, Associate, Lpt Realty. courtesy of Pillar9 System
- C$545,0004 bd3 ba1.3k sqft19 N Templevale Way NE, Calgary, AB T1Y 4V1For SaleMLS ID #A2316747, Sanja Serwa, Associate, The Real Estate District. courtesy of Pillar9 System
- C$535,0005 bd4 ba1k sqft56 E Fallingworth Bay NE, Calgary, AB T3J 1G3For SaleMLS ID #A2321764, Anita Sandhu, Associate, Diamond Realty & Associates Ltd. courtesy of Pillar9 System
- C$565,0004 bd3 ba1.1k sqft4764 W Rundlewood Dr NE, Calgary, AB T1Y 2P1For SaleMLS ID #A2290683, Jason Hunter, Broker, Coldwell Banker Home Smart Real Estate. courtesy of Pillar9 System
- C$645,0004 bd4 ba1k sqft2411 E 51st St NE, Calgary, AB T1Y 1C2For SaleMLS ID #A2322792, Lena Shaidullina, Associate, Comox Realty. courtesy of Pillar9 System
- C$565,0004 bd4 ba1.3k sqft269 W Tarington Close NE, Calgary, AB T3J 3Z2For SaleMLS ID #A2325779, Rachelle Blades, Associate, Cir Realty. courtesy of Pillar9 System
- C$599,0005 bd3 ba1k sqft3935 N 14th Ave NE, Calgary, AB T2A 4A5For SaleMLS ID #A2320578, Khaled El Rafih, Associate, Lpt Realty. courtesy of Pillar9 System
- C$578,0005 bd2 ba975 sqft1527 E 46th St SE, Calgary, AB T2A 1N7For SaleMLS ID #A2321172, Hui Zhao, Associate, Trec The Real Estate Company. courtesy of Pillar9 System
- C$605,0005 bd3 ba1.1k sqft4140 S Maryvale Dr NE, Calgary, AB T2A 2T1For SaleMLS ID #A2318708, Amrinder Parmar, Associate, Urban-Realty.Ca. courtesy of Pillar9 System
- C$560,0006 bd3 ba1.2k sqft216 W Taracove Rd NE, Calgary, AB T3J 5A2For SaleMLS ID #A2320883, Preeti Pawar, Associate, Exp Realty. courtesy of Pillar9 System
- C$529,9005 bd2 ba1k sqft1608 W 54th St SE, Calgary, AB T2A 1W8For SaleMLS ID #A2315226, Happe Dhillon, Associate, Re/Max Crown. courtesy of Pillar9 System
- C$535,0004 bd3 ba1.1k sqft1012 SW Riddell Pl SE, Calgary, AB T2A 1Y5For SaleMLS ID #A2322666, Jinder Sidhu, Associate, Re/Max Real Estate (Mountain View). courtesy of Pillar9 System
- C$479,9004 bd2 ba944 sqft255 E Falton Dr NE, Calgary, AB T3J 2W8For SaleMLS ID #A2324414, Happe Dhillon, Associate, Re/Max Crown. courtesy of Pillar9 System
- C$548,0005 bd2 ba1k sqft2231 E 39th St SE, Calgary, AB T2B 1A6For SaleMLS ID #A2311795, Greg Szafraniec, Associate, Real Estate Professionals Inc.. courtesy of Pillar9 System
- C$550,0004 bd3 ba1.1k sqft27 NW Erin Green Pl SE, Calgary, AB T2B 3C2For SaleMLS ID #A2318315, Vincent Phan, Associate, 2% Realty. courtesy of Pillar9 System
- C$499,9005 bd2 ba887 sqft44 NW Castleridge Close NE, Calgary, AB T3J 1Y9For SaleMLS ID #A2312196, Gurpreet Ghuttora, Associate, Real Broker. courtesy of Pillar9 System
- Alberta
- Division No. 6
- Calgary
- T1Y 1T1
- Whitehorn
- 5048 W Whitestone Way NE
Nearby cities
Nearby neighborhoods
Nearby zip codes
Other Calgary Topics
