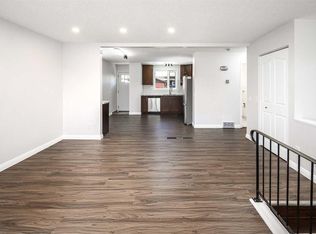
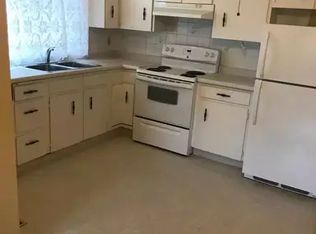
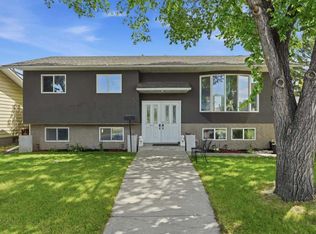
BEAUTIFULLY RENOVATED BUNGALOW | ILLEGAL BASEMENT SUITE | SEPARATE ENTRANCES & LAUNDRY | 5 BEDROOMS | HUGE SOUTH-FACING BACKYARD | QUIET STREET | WALK TO LRT & AMENITIES | Set on a quiet street, this renovated bungalow combines modern updates, flexible living arrangements and a location that keeps daily essentials close at hand, just minutes from shopping, dining, schools, parks and transit. Fresh updates throughout create a bright, welcoming atmosphere while separate entrances and separate laundry enhance functionality for a variety of living arrangements. Gather with family and friends in the spacious living room where oversized windows draw in natural light and showcase the open layout. Designer lighting defines the adjacent dining area, creating an inviting setting for both casual meals and special occasions. Culinary creativity comes naturally in the beautifully renovated kitchen featuring stainless steel appliances, granite countertops, sleek cabinetry and a chic backsplash that adds timeless appeal. Neutral finishes and updated laminate flooring carry throughout the main level, lending a cohesive look that is both stylish and easy to maintain. Rest comfortably in the primary bedroom while 2 additional bedrooms accommodate family, guests or a home office. Daily routines feel effortless thanks to the renovated 4-piece bathroom finished with contemporary touches. Flexibility continues in the updated illegal basement suite accessed through its own separate entrance. Meal preparation remains convenient in the modern lower kitchen appointed with updated cabinetry, countertops and backsplash. Conversation flows easily between the kitchen and adjoining family room, creating a comfortable place to connect or unwind. Generous bedroom sizes add versatility with 2 large bedrooms located on this level. Added practicality comes from a full 4-piece bathroom along with a powder room positioned near the entrance for quick cleanups after arriving home. Outside, a patio extends the living space into a huge south-facing backyard where children and pets have plenty of room to play. A charming decorative wishing well adds character to the outdoor setting while the oversized single detached garage delivers valuable parking and storage. Everyday errands become simpler with grocery stores, restaurants, shopping centres and recreation amenities all nearby. Commuters will appreciate being approximately a 10-minute walk from the LRT station, connecting you to the rest of the city with ease.
For sale
C$599,000
3935 N 14th Ave NE, Calgary, AB T2A 4A5
5beds
1,080sqft
Single Family Residence
Built in 1973
4,791 Square Feet Lot
$-- Zestimate®
C$555/sqft
C$-- HOA
What's special
Separate entrancesSeparate laundryOpen layoutBeautifully renovated kitchenStainless steel appliancesGranite countertopsSleek cabinetry
- 30 days |
- 19 |
- 1 |
Zillow last checked:
Listing updated:
Listed by:
Khaled El Rafih, Associate,
Lpt Realty,
Abe Elhage, Associate,
Lpt Realty
Source: courtesy of Pillar9 System,MLS®#: A2320578 Originating MLS®#: Calgary
Originating MLS®#: CalgaryFacts & features
Interior
Bedrooms & bathrooms
- Bedrooms: 5
- Bathrooms: 3
- Full bathrooms: 2
- 1/2 bathrooms: 1
Other
- Level: Main
- Dimensions: 10`3" x 13`10"
Bedroom
- Level: Main
- Dimensions: 9`1" x 14`1"
Bedroom
- Level: Main
- Dimensions: 9`2" x 10`6"
Bedroom
- Level: Basement
- Dimensions: 12`9" x 16`11"
Bedroom
- Level: Basement
- Dimensions: 10`6" x 12`9"
Other
- Level: Main
- Dimensions: 10`2" x 4`11"
Other
- Level: Basement
- Dimensions: 3`6" x 5`8"
Other
- Level: Basement
- Dimensions: 6`5" x 5`0"
Dining room
- Level: Main
- Dimensions: 8`2" x 13`8"
Family room
- Level: Basement
- Dimensions: 11`2" x 16`9"
Other
- Level: Basement
- Dimensions: 5`0" x 6`5"
Kitchen
- Level: Main
- Dimensions: 9`0" x 9`1"
Kitchen
- Level: Basement
- Dimensions: 7`10" x 8`10"
Laundry
- Level: Basement
- Dimensions: 9`11" x 11`4"
Laundry
- Level: Basement
- Dimensions: 3`11" x 5`1"
Living room
- Level: Main
- Dimensions: 11`11" x 21`1"
Storage
- Level: Basement
- Dimensions: 8`7" x 4`11"
Heating
- Forced Air, Natural Gas
Cooling
- None
Appliances
- Included: Dryer, Electric Stove, Microwave Hood Fan, Refrigerator, Washer
- Laundry: In Basement, In Unit, Multiple Locations
Features
- Granite Counters, Low Flow Plumbing Fixtures, Open Floorplan, Separate Entrance, Soaking Tub, Storage
- Flooring: Carpet, Laminate, Tile
- Windows: Window Coverings
- Basement: Full
- Has fireplace: No
Interior area
- Total interior livable area: 1,080 sqft
- Finished area above ground: 1,080
- Finished area below ground: 991
Property
Parking
- Total spaces: 1
- Parking features: Oversized, Single Garage Detached
- Garage spaces: 1
Features
- Levels: One
- Stories: 1
- Patio & porch: Patio
- Exterior features: Private Yard
- Fencing: Fenced
- Frontage length: 13.49M 44`3"
Lot
- Size: 4,791 Square Feet
- Features: Back Lane, Back Yard, Landscaped, Lawn, Rectangular Lot
Details
- Parcel number: 112440135
- Zoning: R-CG
Construction
Type & style
- Home type: SingleFamily
- Architectural style: Bungalow
- Property subtype: Single Family Residence
Materials
- Stucco, Wood Frame
- Foundation: Concrete Perimeter
- Roof: Asphalt Shingle
Condition
- New construction: No
- Year built: 1973
Community & HOA
Community
- Features: Park, Playground
- Subdivision: Marlborough
HOA
- Has HOA: No
Location
- Region: Calgary
Financial & listing details
- Price per square foot: C$555/sqft
- Date on market: 6/16/2026
- Inclusions: Second fridge, stove, microwave hood fan, washer and dryer in the basement suite
Khaled El Rafih, Associate
Khaled El Rafih, Associate
(403) 708-8453
By pressing Contact Agent, you agree that the real estate professional identified above may call/text you about your search, which may involve use of automated means and pre-recorded/artificial voices. You don't need to consent as a condition of buying any property, goods, or services. Message/data rates may apply. You also agree to our Terms of Use. Zillow does not endorse any real estate professionals. We may share information about your recent and future site activity with your agent to help them understand what you're looking for in a home.
Price history
Price history is unavailable.
Public tax history
Tax history is unavailable.
Climate risks
Neighborhood: Malborough
Nearby schools
GreatSchools rating
No schools nearby
We couldn't find any schools near this home.
- C$559,9008 bd3 ba1k sqft3811 N 14th Ave NE, Calgary, AB T2A4A5For Sale

- C$--2 bd1 ba1k sqft151 Marbank Way NE, Calgary, AB T2A4A2Off Market
- C$--3 bd2 ba1.1k sqft1419 42nd St NE, Calgary, AB T2A3L3Off Market
- C$---- bd-- ba1k sqft920 36th St NE #202, Calgary, AB T2A6L8For Rent

- C$304,9002 bd1 ba941 sqft919 W 38th St NE #904, Calgary, AB T2A6E1For Sale
- C$330,0002 bd1 ba1k sqft919 E 38th St NE #802, Calgary, AB T2A6E1For Sale
- C$609,0005 bd2 ba949 sqft1672 E Marlyn Way NE, Calgary, AB T2A3K7For Sale
- C$424,8882 bd2 ba775 sqft119 W Maranda Close NE, Calgary, AB T2A3E7For Sale
Similar homes
- C$599,0005 bd2 ba1k sqft1903 E 62nd St NE, Calgary, AB T1Y 1N3For Sale
 MLS ID #A2327021, Rana Matturi, Associate, Exp Realty. courtesy of Pillar9 System
 - C$599,9005 bd3 ba1k sqft6712 S 23rd Ave NE, Calgary, AB T1Y 1V4For Sale
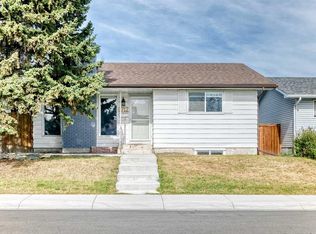 MLS ID #A2327055, Tushar Sharma, Associate, Creekside Realty. courtesy of Pillar9 System
 - C$599,0005 bd3 ba1.2k sqft528 N Whiteridge Way NE, Calgary, AB T1Y 2Y4For Sale
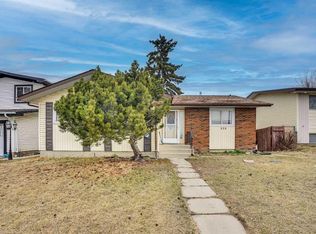 MLS ID #A2305806, Harman Bath, Associate, Royal Lepage Metro. courtesy of Pillar9 System
 - C$559,9005 bd3 ba1.1k sqft5048 W Whitestone Way NE, Calgary, AB T1Y 1T1For Sale
 MLS ID #A2321693, Happe Dhillon, Associate, Re/Max Crown. courtesy of Pillar9 System
 - C$599,0006 bd3 ba986 sqft611 NE Penbrooke Rd SE, Calgary, AB T2A 3S9For SaleMLS ID #A2320074, Tanweer Ahmed, Associate, Re/Max House Of Real Estate. courtesy of Pillar9 System
- C$610,0004 bd3 ba998 sqft3504 W 33rd St SE, Calgary, AB T2B 2C2For SaleMLS ID #A2327827, Kevin Aguilar, Associate, Real Broker. courtesy of Pillar9 System
- C$619,9004 bd3 ba1.1k sqft1016 NW Pensdale Cres SE, Calgary, AB T2A 2G1For SaleMLS ID #A2323390, Patrick Hospes, Associate, Re/Max Complete Realty. courtesy of Pillar9 System
- C$599,0005 bd2 ba1k sqft99 W Dovercliffe Way SE, Calgary, AB T2B 1W6For SaleMLS ID #A2302232, Julie Vesuwalla, Associate Broker, Century 21 Bamber Realty Ltd.. courtesy of Pillar9 System
- C$564,5004 bd3 ba1.1k sqft60 S Whitaker Close NE, Calgary, AB T1Y 5K3For SaleMLS ID #A2320647, Khaled El Rafih, Associate, Lpt Realty. courtesy of Pillar9 System
- C$565,0004 bd3 ba1.1k sqft4764 W Rundlewood Dr NE, Calgary, AB T1Y 2P1For SaleMLS ID #A2290683, Jason Hunter, Broker, Coldwell Banker Home Smart Real Estate. courtesy of Pillar9 System
- C$549,9004 bd3 ba1k sqft76 N Pinebrook Close NE, Calgary, AB T1Y 3X5For SaleMLS ID #A2326850, Kyle Winter, Associate, Real Estate Professionals Inc.. courtesy of Pillar9 System
- C$583,7865 bd3 ba1k sqft133 S Martinglen Way NE, Calgary, AB T3J 3J1For SaleMLS ID #A2316565, Mohammad Khan, Associate, Real Estate Professionals Inc.. courtesy of Pillar9 System
- C$514,9995 bd3 ba904 sqft123 W Radley Pl SE, Calgary, AB T2A 5X5For SaleMLS ID #A2310934, Tommy Nguyen, Associate, Exp Realty. courtesy of Pillar9 System
- C$600,0004 bd2 ba1k sqft60 NE River Rock Cir SE, Calgary, AB T2C 4C3For SaleMLS ID #A2327814, Richmond Dino, Associate, Real Broker. courtesy of Pillar9 System
- C$555,0005 bd2 ba1k sqft128 N Castledale Cres NE, Calgary, AB T3J 1X4For SaleMLS ID #A2311079, Jagpreet Sidhu, Associate, Lpt Realty. courtesy of Pillar9 System
- C$664,9005 bd4 ba1.1k sqft204 S Whiteview Close NE, Calgary, AB T1Y 1R3For SaleMLS ID #A2303861, Moe Jarrah, Associate, Century 21 Bravo Realty. courtesy of Pillar9 System
- C$548,0005 bd2 ba1k sqft2231 E 39th St SE, Calgary, AB T2B 1A6For SaleMLS ID #A2311795, Greg Szafraniec, Associate, Real Estate Professionals Inc.. courtesy of Pillar9 System
- C$509,9005 bd2 ba1k sqft1608 W 54th St SE, Calgary, AB T2A 1W8For SaleMLS ID #A2315226, Happe Dhillon, Associate, Re/Max Crown. courtesy of Pillar9 System
- C$584,9004 bd2 ba1k sqft6119 N Blackthorn Cres NE, Calgary, AB T2K 3X5For SaleMLS ID #A2319934, Paul Moyer, Associate, Real Broker. courtesy of Pillar9 System
- C$585,0004 bd2 ba1k sqft8011 E Huntington St NE, Calgary, AB T2K 5B8For SaleMLS ID #A2321930, Marianne Arquillano-Baptie, Associate, Charles. courtesy of Pillar9 System
