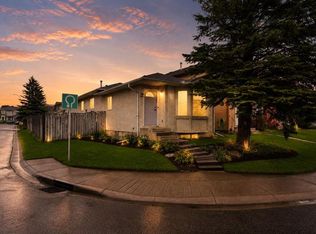
Welcome to this beautifully fully renovated bungalow offering 1,013 sq.ft. of comfortable living space in the highly sought-after community of Castleridge NE, Calgary — conveniently located close to Dashmesh Sikh Temple, schools, parks, shopping, public transit, and major roadways. This move-in ready property is ideal for first-time home buyers, growing families, or investors looking for excellent income potential. The bright and functional main floor features an open-concept layout with large windows providing an abundance of natural light, a spacious living room, an updated kitchen with modern cabinetry and finishes, 3 generously sized bedrooms, and a renovated 3-piece bathroom. The fully developed illegal suite basement offers a separate entrance and separate laundry for both upper and lower levels, making it perfect for investors and first time home buyers. The basement includes 2 additional bedrooms, another updated 3-piece bathroom, and a spacious recreation/living area with plenty of room for comfortable living. Outside, you will find an extra-large detached double garage with a brand-new roof, providing ample parking, storage, and workspace. The property also features rear lane access and a well-maintained yard, adding both functionality and convenience. Located in an established family-friendly neighborhood, this exceptional property combines modern upgrades, versatility, and outstanding value. A rare opportunity to own a fully renovated home with excellent rental potential in one of NE Calgary’s most convenient locations!
For sale
C$555,000
128 N Castledale Cres NE, Calgary, AB T3J 1X4
5beds
1,013sqft
Single Family Residence
Built in 1984
4,356 Square Feet Lot
$-- Zestimate®
C$548/sqft
C$-- HOA
What's special
Fully renovated bungalowOpen-concept layoutSeparate entranceRear lane accessWell-maintained yardModern upgrades
- 60 days |
- 13 |
- 0 |
Zillow last checked:
Listing updated:
Listed by:
Jagpreet Sidhu, Associate,
Lpt Realty
Source: courtesy of Pillar9 System,MLS®#: A2311079 Originating MLS®#: Calgary
Originating MLS®#: CalgaryFacts & features
Interior
Bedrooms & bathrooms
- Bedrooms: 5
- Bathrooms: 2
- Full bathrooms: 2
Other
- Level: Main
- Dimensions: 13`5" x 11`0"
Bedroom
- Level: Main
- Dimensions: 9`11" x 10`9"
Bedroom
- Level: Main
- Dimensions: 9`8" x 7`7"
Bedroom
- Level: Basement
- Dimensions: 17`8" x 11`5"
Bedroom
- Level: Basement
- Dimensions: 12`1" x 11`5"
Other
- Level: Main
- Dimensions: 4`11" x 7`7"
Other
- Level: Basement
- Dimensions: 4`9" x 10`8"
Dining room
- Level: Main
- Dimensions: 9`10" x 11`10"
Dining room
- Level: Basement
- Dimensions: 10`5" x 13`9"
Kitchen
- Level: Main
- Dimensions: 10`4" x 11`1"
Kitchen
- Level: Basement
- Dimensions: 8`6" x 9`7"
Living room
- Level: Main
- Dimensions: 11`10" x 11`5"
Storage
- Level: Basement
- Dimensions: 16`2" x 17`3"
Heating
- Forced Air, Natural Gas
Cooling
- None
Appliances
- Included: Built-In Range, Dishwasher, Electric Stove, Refrigerator, Washer/Dryer, Washer/Dryer Stacked
- Laundry: Lower Level, Main Level, Multiple Locations
Features
- Kitchen Island
- Flooring: Carpet, Laminate
- Basement: Full
- Has fireplace: No
Interior area
- Total interior livable area: 1,013 sqft
- Finished area above ground: 1,013
- Finished area below ground: 938
Property
Parking
- Total spaces: 4
- Parking features: Double Garage Detached
- Garage spaces: 2
Features
- Levels: One
- Stories: 1
- Patio & porch: Deck
- Exterior features: Garden
- Fencing: Fenced
- Frontage length: 13.12M 43`1"
Lot
- Size: 4,356 Square Feet
- Features: Rectangular Lot
Details
- Parcel number: 101460379
- Zoning: R-CG
Construction
Type & style
- Home type: SingleFamily
- Architectural style: Bungalow
- Property subtype: Single Family Residence
Materials
- Wood Frame
- Foundation: Concrete Perimeter
- Roof: Asphalt Shingle
Condition
- New construction: No
- Year built: 1984
Community & HOA
Community
- Features: Park
- Subdivision: Castleridge
HOA
- Has HOA: No
Location
- Region: Calgary
Financial & listing details
- Price per square foot: C$548/sqft
- Date on market: 5/13/2026
- Inclusions: NA
Jagpreet Sidhu, Associate
Jagpreet Sidhu, Associate
(877) 366-2213
By pressing Contact Agent, you agree that the real estate professional identified above may call/text you about your search, which may involve use of automated means and pre-recorded/artificial voices. You don't need to consent as a condition of buying any property, goods, or services. Message/data rates may apply. You also agree to our Terms of Use. Zillow does not endorse any real estate professionals. We may share information about your recent and future site activity with your agent to help them understand what you're looking for in a home.
Price history
Price history is unavailable.
Public tax history
Tax history is unavailable.
Climate risks
Neighborhood: Castleridge
Nearby schools
GreatSchools rating
No schools nearby
We couldn't find any schools near this home.
- C$519,9004 bd4 ba1.1k sqft74 S Castledale Way NE, Calgary, AB T3J2A2For Sale

- C$--3 bd1 ba-- sqft67 Castledale Way NE, Calgary, AB T3J1X6Off Market

- C$539,0005 bd2 ba1k sqft79 N Castledale Way NE, Calgary, AB T3J1X6For Sale

- C$490,0004 bd3 ba1.1k sqft114 SW Castledale Way NE, Calgary, AB T3J2A2For Sale

- C$549,9004 bd3 ba1.3k sqft64 SW Castledale Cres NE, Calgary, AB T3J1X4For Sale
- C$593,5004 bd2 ba1k sqft216 S Castleridge Dr NE, Calgary, AB T3J1X3For Sale
- C$--3 bd3 ba-- sqft136 Castlegreen Close NE, Calgary, AB T3J1Y6Off Market
- C$--1 bd1 ba500 sqft148 Castlegreen Close NE #BASEMENT, Calgary, AB T3J1Y6Off Market
Similar homes
- C$539,0005 bd2 ba1k sqft79 N Castledale Way NE, Calgary, AB T3J 1X6For SaleMLS ID #A2321821, Sukhwinder Sandhu, Associate, Five Star Realty. courtesy of Pillar9 System
- C$548,8806 bd2 ba1.1k sqft43 N Taraglen Rd NE, Calgary, AB T3J 2N8For Sale
 MLS ID #A2327550, Devon Huang, Associate, Cir Realty. courtesy of Pillar9 System
 - C$583,7865 bd3 ba1k sqft133 S Martinglen Way NE, Calgary, AB T3J 3J1For Sale
 MLS ID #A2316565, Mohammad Khan, Associate, Real Estate Professionals Inc.. courtesy of Pillar9 System
 - C$559,9005 bd3 ba1.1k sqft5048 W Whitestone Way NE, Calgary, AB T1Y 1T1For Sale
 MLS ID #A2321693, Happe Dhillon, Associate, Re/Max Crown. courtesy of Pillar9 System
 - C$570,0005 bd4 ba1.3k sqft51 N Martinridge Grv NE, Calgary, AB T3J 3M2For SaleMLS ID #A2310199, Darshan Sidhu, Associate, Royal Lepage Metro. courtesy of Pillar9 System
- C$499,9005 bd2 ba887 sqft44 NW Castleridge Close NE, Calgary, AB T3J 1Y9For SaleMLS ID #A2312196, Gurpreet Ghuttora, Associate, Real Broker. courtesy of Pillar9 System
- C$559,9003 bd2 ba1k sqft151 W Templevale Pl NE, Calgary, AB T1Y 4V6For SaleMLS ID #A2327769, Jasben Lai, Associate, Real Broker. courtesy of Pillar9 System
- C$579,9004 bd4 ba1.4k sqft24 W Martindale Dr NE, Calgary, AB T3J 2V6For SaleMLS ID #A2312443, Jaskaran Singh Dhillon, Associate, Exp Realty. courtesy of Pillar9 System
- C$524,9004 bd2 ba870 sqft33 E Martin Crossing Grn NE, Calgary, AB T3J 3P1For SaleMLS ID #A2322585, Harkirat Singh, Associate, Coldwell Banker Yad Realty. courtesy of Pillar9 System
- C$479,9005 bd4 ba1.4k sqft65 N Falmere Way NE, Calgary, AB T3J 2Y7For SaleMLS ID #A2327205, Inder Samra, Associate, Lpt Realty. courtesy of Pillar9 System
- C$530,0004 bd2 ba969 sqft91 E Martinwood Ct NE, Calgary, AB T3J 3H2For SaleMLS ID #A2316529, Brian Mai, Associate, Trec The Real Estate Company. courtesy of Pillar9 System
- C$529,0005 bd2 ba1k sqft268 W Madeira Pl NE, Calgary, AB T2A 5T1For SaleMLS ID #A2326897, Ryan Stulp, Associate, The Real Estate District. courtesy of Pillar9 System
- C$589,0005 bd2 ba987 sqft3116 W 39th St SE, Calgary, AB T2B 1B1For SaleMLS ID #A2327990, Bob Damji, Associate, Propzap Realty. courtesy of Pillar9 System
- C$529,9004 bd3 ba1k sqft58 S Taraglen Rd NE, Calgary, AB T3J 2N5For SaleMLS ID #A2324184, Will Vo, Associate, Real Broker. courtesy of Pillar9 System
- C$531,1116 bd3 ba1.1k sqft5071 E Whitestone Way NE, Calgary, AB T1Y 1T2For SaleMLS ID #A2326072, Surya Adhikari, Associate, Urban-Realty.Ca. courtesy of Pillar9 System
- C$564,5004 bd3 ba1.1k sqft60 S Whitaker Close NE, Calgary, AB T1Y 5K3For SaleMLS ID #A2320647, Khaled El Rafih, Associate, Lpt Realty. courtesy of Pillar9 System
- C$589,9005 bd3 ba1k sqft5640 SW Temple Dr NE, Calgary, AB T1Y 3Z7For SaleMLS ID #A2323291, Raman Chahal, Associate, Re/Max Crown. courtesy of Pillar9 System
- C$599,9004 bd3 ba1.2k sqft131 S Fallswater Rd NE, Calgary, AB T3J 1B2For SaleMLS ID #A2324671, David Rogers, Associate, Real Broker. courtesy of Pillar9 System
- C$544,9004 bd2 ba885 sqft3224 W Rundlelawn Rd NE, Calgary, AB T1Y 3H5For SaleMLS ID #A2317756, Akash Dhaliwal, Associate, Century 21 Bravo Realty. courtesy of Pillar9 System
- C$549,9005 bd3 ba1k sqft6840 S 4th Ave NE, Calgary, AB T2A 6N3For SaleMLS ID #A2306978, Nafiz Rini, Associate, Real Estate Professionals Inc.. courtesy of Pillar9 System
- Alberta
- Division No. 6
- Calgary
- T3J 1X4
- Castleridge
- 128 N Castledale Cres NE
Nearby cities
Nearby neighborhoods
Nearby zip codes
Other Calgary Topics
