OPEN HOUSE July 11, 12 (1-3PM) ALL WELCOME!! Total 6 Bedrooms!! Legal Basement Suite with 3 Bedrooms!! One 5 pieces bathroom !!AND Separated Laundry! Walking distance to Shopping area, bus stop. It's close to LRT, 64 Ave, and easy to access Stoney Trail and Airport. Main floor: kitchen with large open space to dinning, living. New quartz counter tops and tiles in kitchen. In the main floor 3 bedroom. In the basement! Three more bedrooms, separate kitchen and dinning space, another full-bath. opens to living area. Great long-term or short investment legal basement!!! It has separate temperature control and furnace!! Back yard parking for RV trailer or 3 cars!! Bonuses: Fenced. Back lane (Extra parking, back yard access for vehicle/boat/RV). This is a great home with rare investment opportunity (3 bedrooms plus 3 bedrooms!! Legal Suite! )
For sale
C$538,880
43 N Taraglen Rd NE, Calgary, AB T3J 2N8
5beds
1,166sqft
Single Family Residence
Built in 1986
3,049 Square Feet Lot
$-- Zestimate®
C$462/sqft
C$-- HOA
What's special
Separated laundry
- 46 days |
- 16 |
- 0 |
Zillow last checked:
Listing updated:
Listed by:
Devon Huang, Associate,
Cir Realty
Source: courtesy of Pillar9 System,MLS®#: A2327550 Originating MLS®#: Calgary
Originating MLS®#: CalgaryFacts & features
Interior
Bedrooms & bathrooms
- Bedrooms: 5
- Bathrooms: 2
- Full bathrooms: 2
Other
- Level: Main
- Dimensions: 14`1" x 11`0"
Bedroom
- Level: Main
- Dimensions: 9`10" x 9`1"
Bedroom
- Level: Main
- Dimensions: 9`11" x 9`1"
Bedroom
- Level: Basement
- Dimensions: 10`7" x 10`2"
Bedroom
- Level: Basement
- Dimensions: 12`2" x 8`8"
Other
- Level: Main
- Dimensions: 8`1" x 6`5"
Other
- Level: Basement
- Dimensions: 8`9" x 8`9"
Kitchen
- Level: Main
- Dimensions: 14`9" x 7`9"
Kitchen
- Level: Basement
- Dimensions: 13`0" x 7`2"
Living room
- Level: Main
- Dimensions: 14`5" x 10`10"
Living room
- Level: Basement
- Dimensions: 11`2" x 10`8"
Heating
- Forced Air
Cooling
- None
Appliances
- Included: Dryer, Refrigerator, Stove(s), Washer, Washer/Dryer
- Laundry: In Unit
Features
- Quartz Counters
- Flooring: Vinyl
- Basement: Full
- Has fireplace: No
Interior area
- Total interior livable area: 1,166 sqft
Property
Parking
- Total spaces: 3
- Parking features: Parking Pad
- Has uncovered spaces: Yes
Features
- Levels: Bi-Level
- Stories: 1
- Patio & porch: Balcony(s)
- Exterior features: Balcony
- Fencing: Fenced
- Frontage length: 9.01M 29`7"
Lot
- Size: 3,049 Square Feet
- Features: Back Lane
Details
- Parcel number: 112174902
- Zoning: R-G
Construction
Type & style
- Home type: SingleFamily
- Property subtype: Single Family Residence
Materials
- Vinyl Siding, Wood Frame
- Foundation: Concrete Perimeter
- Roof: Asphalt Shingle
Condition
- New construction: No
- Year built: 1986
Community & HOA
Community
- Subdivision: Taradale
HOA
- Has HOA: No
Location
- Region: Calgary
Financial & listing details
- Price per square foot: C$462/sqft
- Date on market: 7/8/2026
- Inclusions: refrigerator
Price history
Price history is unavailable.
Public tax history
Tax history is unavailable.
Climate risks
Neighborhood: Taradale
Nearby schools
GreatSchools rating
No schools nearby
We couldn't find any schools near this home.
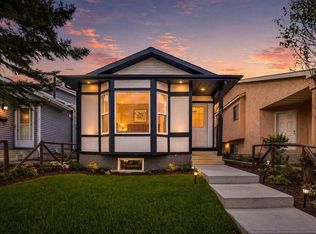
- C$499,0005 bd2 ba910 sqft51 N Taraglen Rd NE, Calgary, AB T3J2N8For Sale
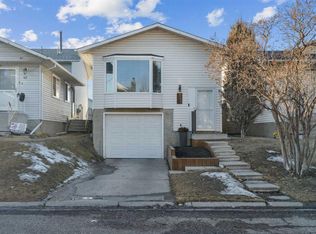
- C$476,5003 bd2 ba952 sqft107 N Tararidge Close NE, Calgary, AB T3J2P1For Sale

- C$739,5006 bd4 ba1.8k sqft51 E Tararidge Dr NE, Calgary, AB T3J2R7For Sale

- C$465,0003 bd2 ba874 sqft65 E Tararidge Close NE, Calgary, AB T3J2P5For Sale
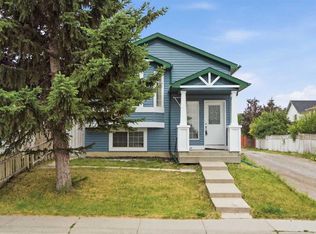
- C$549,9006 bd4 ba1.4k sqft162 S Taradale Dr NE, Calgary, AB T3J5G3For Sale
- C$489,9004 bd2 ba1k sqft127 E Falshire Way NE, Calgary, AB T3J2C7For Sale
- C$534,9004 bd3 ba1.3k sqft15 S Taraglen Ct NE, Calgary, AB T3J2M6For Sale
- C$399,9004 bd2 ba816 sqft292 S Falshire Way NE, Calgary, AB T3J2B4For Sale
Similar homes
- C$539,9005 bd3 ba1k sqft11 N Martin Crossing Rise NE, Calgary, AB T3J 3N8For Sale
 MLS ID #A2334927, Happe Dhillon, Associate, Re/Max Crown. courtesy of Pillar9 System
 - C$539,0005 bd2 ba1k sqft79 N Castledale Way NE, Calgary, AB T3J 1X6For Sale
 MLS ID #A2321821, Sukhwinder Sandhu, Associate, Five Star Realty. courtesy of Pillar9 System
 - C$499,9003 bd2 ba1.2k sqft291 E Falton Dr NE, Calgary, AB T3J 2W8For Sale
 MLS ID #A2334604, Abraham Koshy, Associate, Real Estate Professionals Inc.. courtesy of Pillar9 System
 - C$499,9004 bd2 ba896 sqft14 S Martindale Mews NE, Calgary, AB T3J 2V5For Sale
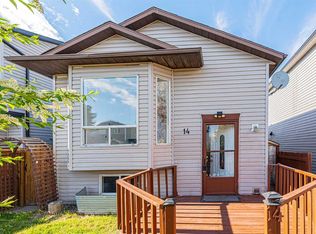 MLS ID #A2312700, Amarjit Cudail, Associate, Maxwell Gold. courtesy of Pillar9 System
 - C$515,0005 bd4 ba1k sqft56 E Fallingworth Bay NE, Calgary, AB T3J 1G3For SaleMLS ID #A2321764, Anita Sandhu, Associate, Diamond Realty & Associates Ltd. courtesy of Pillar9 System
- C$550,0005 bd2 ba1k sqft1211 W Maitland Dr NE, Calgary, AB T2A 5K2For SaleMLS ID #A2336926, Huy Nguyen, Associate, Century 21 Argos Realty. courtesy of Pillar9 System
- C$639,9003 bd3 ba1.5k sqft279 N Coral Springs Cir NE, Calgary, AB T3J 3P7For SaleMLS ID #A2331659, Happe Dhillon, Associate, Re/Max Crown. courtesy of Pillar9 System
- C$539,9005 bd2 ba983 sqft6607 N Malvern Rd NE, Calgary, AB T2A 5C3For SaleMLS ID #A2335669, Jeremy Dinh, Associate, Exp Realty. courtesy of Pillar9 System
- C$499,9005 bd2 ba887 sqft44 NW Castleridge Close NE, Calgary, AB T3J 1Y9For SaleMLS ID #A2312196, Gurpreet Ghuttora, Associate, Real Broker. courtesy of Pillar9 System
- C$476,5003 bd2 ba952 sqft107 N Tararidge Close NE, Calgary, AB T3J 2P1For SaleMLS ID #A2316956, Lesley Halcro, Associate, Maxwell Capital Realty. courtesy of Pillar9 System
- C$599,9005 bd3 ba1k sqft176 S Taracove Estate Dr NE, Calgary, AB T3J 4R2For SaleMLS ID #A2330002, Charanjit Sandhu, Associate, Creekside Realty. courtesy of Pillar9 System
- C$539,9005 bd2 ba969 sqft80 W Pensville Rd SE, Calgary, AB T2A 4K5For SaleMLS ID #A2335025, Jeremy Dinh, Associate, Exp Realty. courtesy of Pillar9 System
- C$489,9004 bd3 ba1.1k sqft163 W Saddlemont Cres NE, Calgary, AB T3J 4R6For SaleMLS ID #A2333548, Marlyn David, Associate, Diamond Realty & Associates Ltd. courtesy of Pillar9 System
- C$574,9004 bd3 ba1.1k sqft51 Del Monica Pl NE, Calgary, AB T1Y 6R1For SaleMLS ID #A2336753, Abe Elhage, Associate, Lpt Realty. courtesy of Pillar9 System
- C$574,9004 bd2 ba1.1k sqft6716 S 37th Ave NE, Calgary, AB T1Y 5E5For SaleMLS ID #A2329742, Melissa Kost, Associate Broker, Cir Realty. courtesy of Pillar9 System
- C$399,9004 bd2 ba816 sqft292 S Falshire Way NE, Calgary, AB T3J 2B4For SaleMLS ID #A2328021, Amrit Bedi, Associate, Coldwell Banker Yad Realty. courtesy of Pillar9 System
- C$469,9994 bd2 ba785 sqft55 N Falton Close NE, Calgary, AB T3J 1X2For SaleMLS ID #A2335541, Rowgun Fausto, Associate, Exp Realty. courtesy of Pillar9 System
- C$575,0005 bd3 ba1k sqft6840 S 4th Ave NE, Calgary, AB T2A 6N3For SaleMLS ID #A2337707, Nafiz Rini, Associate, Real Estate Professionals Inc.. courtesy of Pillar9 System
- C$489,9004 bd3 ba1k sqft6824 E Temple Dr NE, Calgary, AB T1Y 4X8For SaleMLS ID #A2328798, Victoria Dalgleish, Associate, Re/Max First. courtesy of Pillar9 System
- C$604,9005 bd3 ba1.1k sqft1527 E 52nd St SE, Calgary, AB T2A 1T9For SaleMLS ID #A2339512, Rahim Damji, Broker, Propzap Realty. courtesy of Pillar9 System
