Beautifully and fully RENOVATED single-family detached bi-level home—perfect for first-time buyers and investors. This home has undergone extensive updates, resulting in modern finishes and thoughtfully designed living spaces throughout. The main level offers a bright and open living and dining area, 2 spacious bedrooms with walk-in closets, a full bathroom (with a heated floor), and durable LUXURY VINYL PLANK flooring. The NEWER KITCHEN is a standout, featuring crisp white cabinetry, STAINLESS-STEEL APPLIANCES, QUARTZ COUNTERTOPS, a sleek QUARTZ ISLAND, UNDER-CABINET LIGHTING, and a NEWER FRIDGE and RANGE HOOD. The RENOVATED BASEMENT is bright and welcoming with 2 windows and LUXURY VINYL PLANK flooring. It includes a large recreation area (with the option to easily convert part of the space back into a 3rd bedroom), a full bathroom (with a heated floor), laundry area, ample storage, and a KITCHENETTE—perfect for guests or extended family. Additional upgrades include NEWER BATHROOMS , NEWER SIDING, NEWER WINDOWS and BLINDS throughout, NEWER FURNACE, NEWER LIGHT FIXTURES and the list goes on. Outside, enjoy a huge fenced backyard, a large deck for outdoor gatherings, and a FRONT-ATTACHED GARAGE with DRIVEWAY. Ideally located with bus stops just 2-3 minutes away and close to Co-op, shopping, restaurants, Saddletowne C-Train Station, Genesis/YMCA Centre, schools, parks and playgrounds and all other amenities. A great value and a must-see home that truly stands out!
For sale
C$465,000
65 E Tararidge Close NE, Calgary, AB T3J 2P5
3beds
874sqft
Single Family Residence
Built in 1983
3,049 Square Feet Lot
$-- Zestimate®
C$532/sqft
C$-- HOA
What's special
Luxury vinyl plank flooringNewer kitchenCrisp white cabinetryStainless-steel appliancesQuartz countertopsSleek quartz islandUnder-cabinet lighting
- 241 days
- 8
- 1
Zillow last checked:
Listing updated:
Listed by:
Jean Diestro, Associate,
Cir Realty
Source: courtesy of Pillar9 System,MLS®#: A2283819 Originating MLS®#: Calgary
Originating MLS®#: CalgaryFacts & features
Interior
Bedrooms & bathrooms
- Bedrooms: 3
- Bathrooms: 2
- Full bathrooms: 2
Other
- Level: Main
- Dimensions: 12`5" x 10`4"
Bedroom
- Level: Main
- Dimensions: 13`9" x 8`6"
Bedroom
- Level: Basement
- Dimensions: 17`11" x 13`7"
Other
- Level: Basement
- Dimensions: 8`8" x 4`8"
Other
- Level: Main
- Dimensions: 7`6" x 6`11"
Dining room
- Level: Main
- Dimensions: 8`6" x 7`4"
Kitchen
- Level: Main
- Dimensions: 9`11" x 8`6"
Living room
- Level: Main
- Dimensions: 12`8" x 11`9"
Heating
- Forced Air
Cooling
- None
Appliances
- Included: Dishwasher, Dryer, Electric Stove, Refrigerator, Washer
- Laundry: In Basement
Features
- Kitchen Island, Open Floorplan, Quartz Counters, Storage, Walk-In Closet(s)
- Basement: Full
- Has fireplace: No
- Fireplace features: None
Interior area
- Total interior livable area: 874 sqft
- Finished area below ground: 483
Property
Parking
- Total spaces: 2
- Parking features: Single Garage Attached
- Attached garage spaces: 1
Features
- Levels: Bi-Level
- Stories: 1
- Patio & porch: Deck
- Exterior features: Lighting, Private Yard
- Fencing: Fenced
- Frontage length: 0.00M 0`0"
Lot
- Size: 3,049 Square Feet
- Features: Back Yard, Cul-De-Sac, Landscaped, Low Maintenance Landscape, Private, Rectangular Lot, Street Lighting, Yard Lights
Details
- Parcel number: 101383118
- Zoning: R-G
Construction
Type & style
- Home type: SingleFamily
- Property subtype: Single Family Residence
Materials
- Vinyl Siding, Wood Frame
- Foundation: Concrete Perimeter
- Roof: Asphalt Shingle
Condition
- New construction: No
- Year built: 1983
Community & HOA
Community
- Features: Park, Playground, Sidewalks, Street Lights
- Subdivision: Taradale
HOA
- Has HOA: No
Location
- Region: Calgary
Financial & listing details
- Price per square foot: C$532/sqft
- Date on market: 2/10/2026
- Inclusions: Dishwasher, Refrigerator, Washer, Dryer, Electric Stove. Microwave-Mainfloor, Range Hood, Blinds
Price history
Price history is unavailable.
Public tax history
Tax history is unavailable.
Climate risks
Neighborhood: Taradale
Nearby schools
GreatSchools rating
No schools nearby
We couldn't find any schools near this home.


Similar homes
- C$479,9003 bd2 ba938 sqft72 E Martindale Close NE, Calgary, AB T3J 2V1For Sale
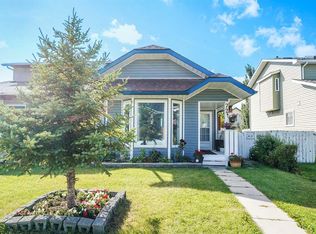 MLS ID #A2346285, Marlyn David, Associate, Diamond Realty & Associates Ltd. courtesy of Pillar9 System
 - C$499,0005 bd2 ba910 sqft51 N Taraglen Rd NE, Calgary, AB T3J 2N8For Sale
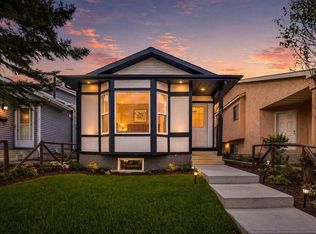 MLS ID #A2304660, Darshan Sidhu, Associate, Royal Lepage Metro. courtesy of Pillar9 System
 - C$479,9003 bd3 ba1.1k sqft6515 E Martingrove Dr NE, Calgary, AB T3J 2T7For Sale
 MLS ID #A2337026, Gurjit Birring, Associate, Pro Broker. courtesy of Pillar9 System
 - C$474,4003 bd2 ba991 sqft171 W Pensville Rd SE, Calgary, AB T2A 4S6For Sale
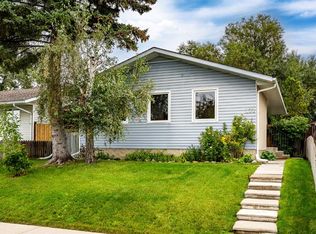 MLS ID #A2346063, Brittany Prasad, Associate, Real Broker. courtesy of Pillar9 System
