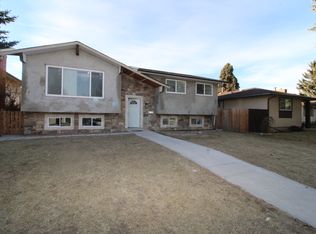
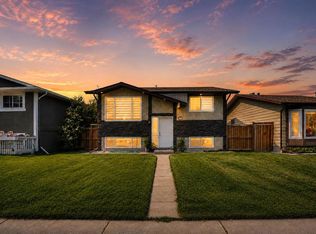
Welcome to this fully renovated, top-to-bottom bi-level in the established community of Rundle. Offering close to 2,000 sq ft of fully developed living space, this turnkey home delivers the perfect blend of style, comfort, and functionality. The main floor features a bright, open-concept design with large windows that flood the space with natural light. The beautifully updated kitchen showcases sleek cabinetry, stainless steel appliances, and a spacious dining area—ideal for both everyday living and entertaining. This level also includes 2 generously sized bedrooms and a fully renovated bathroom. The fully developed lower level provides exceptional additional living space with 2 more bedrooms, a large family room, and a stylishly updated bathroom—perfect for extended family, guests, or added flexibility. Extensive upgrades include a newer furnace, hot water tank, central A/C, upgraded electrical panel, new main floor windows and doors, and a new roof, along with a newer fence and deck—offering true peace of mind and long-term value. Outside, the property truly stands out with an oversized heated double garage, plus additional RV parking at the rear—ideal for hobbyists, storage, or extra vehicles. The private backyard offers plenty of space to relax, entertain, or customize to your needs. Located close to schools, parks, shopping, public transit, and major routes, this home combines modern upgrades with unbeatable convenience. Move-in ready with exceptional space and features inside and out—this is one you don’t want to miss.
For sale
C$550,000
172 E Rundlefield Cres NE, Calgary, AB T1Y 2V5
4beds
939sqft
Single Family Residence
Built in 1976
4,791 Square Feet Lot
$-- Zestimate®
C$585/sqft
C$-- HOA
What's special
Bright open-concept designBeautifully updated kitchenSleek cabinetryStainless steel appliancesSpacious dining areaFully developed lower levelLarge family room
- 48 days
- 16
- 0
Zillow last checked:
Listing updated:
Listed by:
Nick Barbu, Associate,
Royal Lepage Benchmark
Source: courtesy of Pillar9 System,MLS®#: A2334659 Originating MLS®#: Calgary
Originating MLS®#: CalgaryFacts & features
Interior
Bedrooms & bathrooms
- Bedrooms: 4
- Bathrooms: 2
- Full bathrooms: 2
Other
- Level: Main
- Dimensions: 10`11" x 14`0"
Bedroom
- Level: Main
- Dimensions: 11`7" x 8`7"
Bedroom
- Level: Lower
- Dimensions: 10`9" x 9`11"
Bedroom
- Level: Lower
- Dimensions: 8`6" x 13`4"
Other
- Level: Main
- Dimensions: 0`0" x 0`0"
Other
- Level: Lower
- Dimensions: 0`0" x 0`0"
Dining room
- Level: Main
- Dimensions: 10`11" x 8`6"
Game room
- Level: Lower
- Dimensions: 22`1" x 13`7"
Kitchen
- Level: Main
- Dimensions: 10`11" x 12`5"
Living room
- Level: Main
- Dimensions: 14`5" x 14`4"
Heating
- Forced Air, Natural Gas
Cooling
- Central Air
Appliances
- Included: Dishwasher, Electric Range, Garage Control(s), Microwave Hood Fan, Refrigerator, Washer/Dryer
- Laundry: In Basement
Features
- Built-in Features, Kitchen Island, No Smoking Home
- Flooring: Laminate, Tile
- Windows: Window Coverings
- Basement: Full
- Has fireplace: No
Interior area
- Total interior livable area: 939.49 sqft
- Finished area above ground: 895
- Finished area below ground: 791
Video & virtual tour
Property
Parking
- Total spaces: 3
- Parking features: 220 Volt Wiring, Double Garage Detached, Heated Garage, Insulated, Oversized, RV Access/Parking
- Garage spaces: 2
Features
- Levels: One,Bi-Level
- Stories: 1
- Patio & porch: Patio
- Exterior features: Fire Pit, Garden
- Fencing: Fenced
- Frontage length: 14.06M 46`2"
Lot
- Size: 4,791 Square Feet
- Features: Back Lane, Rectangular Lot
Details
- Parcel number: 112473729
- Zoning: R-CG
Construction
Type & style
- Home type: SingleFamily
- Property subtype: Single Family Residence
Materials
- Brick, Stucco, Wood Frame
- Foundation: Concrete Perimeter
- Roof: Asphalt Shingle
Condition
- New construction: No
- Year built: 1976
Community & HOA
Community
- Features: Park, Playground
- Subdivision: Rundle
HOA
- Has HOA: No
Location
- Region: Calgary
Financial & listing details
- Price per square foot: C$585/sqft
- Date on market: 8/4/2026
- Inclusions: N/A
Price history
Price history is unavailable.
Public tax history
Tax history is unavailable.
Climate risks
Neighborhood: Rundle
Nearby schools
GreatSchools rating
No schools nearby
We couldn't find any schools near this home.

Similar homes
- C$523,0004 bd3 ba1k sqft135 Manora Hl NE, Calgary, AB T2A 4R8For Sale
 MLS ID #A2338072, Yvette Nesry, Associate, Real Estate Professionals Inc.. courtesy of Pillar9 System
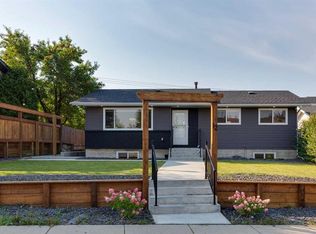
 - C$579,9005 bd3 ba1k sqft12 N Rundleson Way NE, Calgary, AB T1Y 3N6For Sale
 MLS ID #A2342053, Mel Star, Associate, Re/Max House Of Real Estate. courtesy of Pillar9 System
 - C$565,0005 bd2 ba968 sqft115 Abingdon Cres NE, Calgary, AB T2A 6W8For Sale
 MLS ID #A2334535, Khaled El Rafih, Associate, Lpt Realty. courtesy of Pillar9 System
 - C$499,0004 bd2 ba962 sqft3056 W 32a St SE, Calgary, AB T2B 0T3For Sale
 MLS ID #A2332446, Joshua O'brien, Associate, Real Broker. courtesy of Pillar9 System
