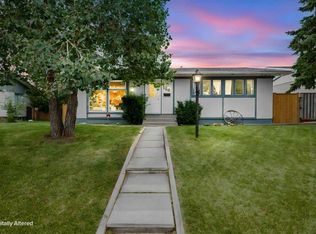
Welcome to 3056 32A Street SE, a well-maintained bi-level offering 4 bedrooms, 2 full bathrooms. The main floor features a spacious living room with a NEW FRONT WINDOWS AND NEW BLINDS. The refreshed kitchen includes a new backsplash, BRAND NEW REFRIGERATOR and an adjoining dining area ideal for everyday meals and entertaining. Two comfortable bedrooms and a full four-piece bathroom complete the main level. The fully finished basement adds valuable living space with two additional bedrooms, a three-piece bathroom and a large recreation room featuring a cozy WOOD fireplace. Additional improvements include a BRAND NEW 50-gallon hot water tank, recently cleaned furnace and ductwork, and a ROOF REPLACED in 2019. Outside, the property offers a NEW COMPOSITE DECK, NEW FENCE AND RV PARKING. PRIVATE GREENSPACE IN THE FRONT. The BRAND NEW 23' x 23"' insulated detached garage includes alley access and 220-volt wiring, making it ideal for vehicles, storage or workshop use. Several schools are nearby, including West Dover School, Valley View School, Ian Bazalgette School, Forest Lawn High School, Holy Cross School, St. Damien School and Father Lacombe High School.
For sale
C$499,000
3056 W 32a St SE, Calgary, AB T2B 0T3
4beds
962sqft
Single Family Residence
Built in 1971
4,791 Square Feet Lot
$-- Zestimate®
C$519/sqft
C$-- HOA
What's special
Refreshed kitchenNew backsplashBrand new refrigeratorTwo comfortable bedroomsNew composite deckNew fenceRv parking
- 45 days
- 28
- 2
Zillow last checked:
Listing updated:
Listed by:
Joshua O'brien, Associate,
Real Broker
Source: courtesy of Pillar9 System,MLS®#: A2332446 Originating MLS®#: Calgary
Originating MLS®#: CalgaryFacts & features
Interior
Bedrooms & bathrooms
- Bedrooms: 4
- Bathrooms: 2
- Full bathrooms: 2
Bedroom
- Level: Main
- Dimensions: 9`8" x 10`11"
Other
- Level: Main
- Dimensions: 11`9" x 12`0"
Bedroom
- Level: Basement
- Dimensions: 9`0" x 11`5"
Bedroom
- Level: Basement
- Dimensions: 12`6" x 8`3"
Other
- Level: Main
- Dimensions: 9`8" x 4`11"
Other
- Level: Basement
- Dimensions: 8`10" x 8`10"
Dining room
- Level: Main
- Dimensions: 9`8" x 10`5"
Other
- Level: Basement
- Dimensions: 9`1" x 12`4"
Game room
- Level: Basement
- Dimensions: 21`9" x 18`3"
Living room
- Level: Main
- Dimensions: 13`4" x 19`1"
Heating
- Fireplace(s), Forced Air
Cooling
- None
Appliances
- Included: Garage Control(s), Microwave, Oven, Refrigerator, Washer/Dryer
- Laundry: In Basement
Features
- No Animal Home, No Smoking Home
- Flooring: Carpet, Vinyl
- Windows: Vinyl Windows, Window Coverings
- Basement: Full
- Number of fireplaces: 1
- Fireplace features: Wood Burning
Interior area
- Total interior livable area: 962.28 sqft
Property
Parking
- Total spaces: 3
- Parking features: Double Garage Detached, RV Access/Parking
- Garage spaces: 2
Features
- Levels: Bi-Level
- Stories: 1
- Patio & porch: Deck
- Exterior features: Fire Pit, Private Entrance, Private Yard, Storage
- Fencing: Fenced
- Frontage length: 12.50M 41`0"
Lot
- Size: 4,791 Square Feet
- Features: Back Lane, Back Yard, Backs on to Park/Green Space, Front Yard, Interior Lot, Many Trees, Private, Rectangular Lot
Details
- Parcel number: 112408659
- Zoning: R-C1
Construction
Type & style
- Home type: SingleFamily
- Property subtype: Single Family Residence
Materials
- Vinyl Siding, Wood Frame
- Foundation: Concrete Perimeter
- Roof: Asphalt Shingle
Condition
- New construction: No
- Year built: 1971
Community & HOA
Community
- Features: Playground, Sidewalks, Street Lights
- Subdivision: Dover
HOA
- Has HOA: No
Location
- Region: Calgary
Financial & listing details
- Price per square foot: C$519/sqft
- Date on market: 8/7/2026
- Inclusions: N/A
Price history
Price history is unavailable.
Public tax history
Tax history is unavailable.
Climate risks
Neighborhood: Dover
Nearby schools
GreatSchools rating
No schools nearby
We couldn't find any schools near this home.

Similar homes
- C$439,9004 bd2 ba1k sqft3432 N 31a Ave SE, Calgary, AB T2B 0J1For Sale
 MLS ID #A2337331, Dan Mcnaught, Broker, Alberta First Realty. courtesy of Pillar9 System
 - C$479,0003 bd2 ba1.1k sqft27 S Erin Grove Close SE, Calgary, AB T2B 2T4For Sale
 MLS ID #A2343105, Ilona Drost, Associate, Real Broker. courtesy of Pillar9 System
 - C$465,0004 bd2 ba888 sqft215 Erin Woods Dr SE, Calgary, AB T2B 2V7For Sale
 MLS ID #A2326721, Maria Araiza Macias, Associate, Prep Centro Realty. courtesy of Pillar9 System
 - C$548,0004 bd2 ba1k sqft100 W Marbrooke Cir NE, Calgary, AB T2A 2W6For Sale
 MLS ID #A2343957, Lisa Merrett, Associate, Kic Realty. courtesy of Pillar9 System
