Why rent, when you can own? 3 bedroom half duplex located in Dover. Nice and bright living room has LVP flooring and large windows. Good sized dining room has hardwood flooring and glass door leading to the deck and yard. Kitchen has updated cabinets to ceiling and tile flooring. Lower level is fully developed with 3 bedrooms, 4 piece bathroom and a laundry/storage room. There is an updated high efficient furnace and on demand hot water. Large fenced yard with lots of trees and room for the kids to play. Parking pad with room for 2 cars. Close to all amenities including schools, shopping and more.
For sale
C$325,000
3603 S 29a Ave SE, Calgary, AB T2B 0G1
3beds
559sqft
Semi Detached (Half Duplex)
Built in 1971
-- sqft lot
$-- Zestimate®
C$581/sqft
C$-- HOA
What's special
Lvp flooringLarge windowsGood sized dining roomHardwood flooringTile flooringUpdated high efficient furnaceOn demand hot water
- 48 days
- 21
- 0
Zillow last checked:
Listing updated:
Listed by:
Warren Zmud, Associate,
Re/Max Landan Real Estate
Source: courtesy of Pillar9 System,MLS®#: A2338812 Originating MLS®#: Calgary
Originating MLS®#: CalgaryFacts & features
Interior
Bedrooms & bathrooms
- Bedrooms: 3
- Bathrooms: 1
- Full bathrooms: 1
Other
- Level: Lower
- Dimensions: 8`11" x 14`5"
Bedroom
- Level: Lower
- Dimensions: 8`10" x 10`6"
Bedroom
- Level: Lower
- Dimensions: 8`11" x 11`8"
Other
- Level: Lower
- Dimensions: 0`0" x 0`0"
Dining room
- Level: Main
- Dimensions: 12`0" x 17`10"
Kitchen
- Level: Main
- Dimensions: 8`3" x 11`0"
Living room
- Level: Main
- Dimensions: 9`6" x 20`3"
Heating
- Forced Air, Natural Gas
Cooling
- Window Unit(s)
Appliances
- Included: Dishwasher, Dryer, Microwave Hood Fan, Refrigerator, Stove(s), Washer
- Laundry: In Basement
Features
- See Remarks
- Flooring: Hardwood, Tile
- Windows: Window Coverings
- Basement: Full
- Has fireplace: No
- Common walls with other units/homes: 1 Common Wall
Interior area
- Total interior livable area: 559.80 sqft
- Finished area above ground: 559
- Finished area below ground: 525
Property
Parking
- Total spaces: 2
- Parking features: Parking Pad
- Has uncovered spaces: Yes
Features
- Levels: One,Bi-Level
- Stories: 1
- Patio & porch: Deck
- Exterior features: Other
- Fencing: Fenced
- Frontage length: 0.40M 1`4"
Lot
- Size: 3,920 Square Feet
- Features: Back Lane, Landscaped, Rectangular Lot, Treed
Details
- Parcel number: 112084748
- Zoning: R-CG
Construction
Type & style
- Home type: MultiFamily
- Property subtype: Semi Detached (Half Duplex)
- Attached to another structure: Yes
Materials
- Stucco, Wood Frame
- Foundation: Concrete Perimeter
- Roof: Flat
Condition
- New construction: No
- Year built: 1971
Community & HOA
Community
- Features: Other
- Subdivision: Dover
HOA
- Has HOA: No
Location
- Region: Calgary
Financial & listing details
- Price per square foot: C$581/sqft
- Date on market: 8/22/2026
- Inclusions: None
Price history
Price history is unavailable.
Public tax history
Tax history is unavailable.
Climate risks
Neighborhood: Dover
Nearby schools
GreatSchools rating
No schools nearby
We couldn't find any schools near this home.



Similar homes
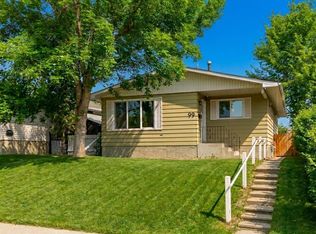
- C$324,9002 bd2 ba812 sqft179 E Pinecliff Close NE, Calgary, AB T1Y 4N4For Sale
 MLS ID #A2341889, Kelly L. Macdonald, Associate, Century 21 Masters. courtesy of Pillar9 System
 - C$349,9002 bd2 ba782 sqft933 E Marcombe Dr NE, Calgary, AB T2A 3H2For Sale
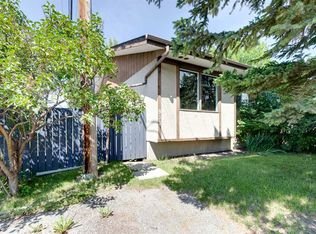 MLS ID #A2327804, Brydon Foote, Associate, Re/Max First. courtesy of Pillar9 System
 - C$300,0002 bd2 ba826 sqft2640 S Dovely Ct SE, Calgary, AB T2B 3G6For Sale
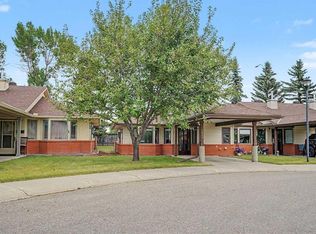 MLS ID #A2336834, Percy Connolly, Associate, Re/Max House Of Real Estate. courtesy of Pillar9 System
 - C$319,9003 bd2 ba793 sqft189 S Deerfield Ter SE, Calgary, AB T2J 6V2For Sale
 MLS ID #A2349392, Jordan Huntrods, Associate, Maxwell Devonshire Realty. courtesy of Pillar9 System
