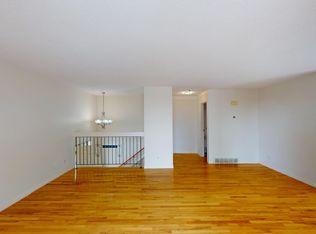
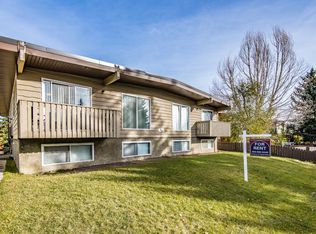
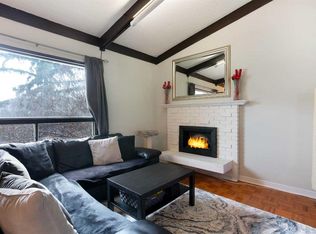
*Open house on Sunday, November 15th, 12-2pm* Welcome Home to this Bright and Spacious Bi-Level Townhome in the Desirable Community of Southwood! Offering over 1,200 sq. ft. of thoughtfully designed living space, this inviting townhouse condo features an open, functional layout, three bedrooms, and a large, fenced outdoor space. Step inside to a bright and welcoming main floor with a spacious living room, generous dining area, and well-appointed kitchen, creating a comfortable setting for everyday living and entertaining. A convenient powder room and in-suite laundry add to the functionality of the upper level. The bi-level design offers a unique and spacious feel, with three bedrooms thoughtfully situated on the lower level. Don't let the below-grade location fool you! Large, bright windows fill the bedrooms with natural light, creating comfortable and inviting spaces. A full bathroom, along with plenty of in-suite storage, completes this level. One of the standout features of this home is the private, west-facing backyard! Fully fenced with white vinyl fencing, this exceptional outdoor space offers plenty of room to relax, garden, entertain, or simply enjoy the afternoon and evening sunshine. Complete with newer vinyl windows and upgraded patio doors, this home offers added comfort and value. Pets are permitted with board approval. Enjoy the convenience of a quiet residential setting just a short walk to the Anderson LRT station, with easy access to bus connections throughout the city. Schools (K–12), recreation facilities, hospitals, shopping, and everyday amenities are all close by. Whether you're a first-time buyer, looking to downsize, or searching for an investment opportunity, this spacious townhome offers an appealing combination of functional living, exceptional outdoor space, and convenient location. A wonderful opportunity to enjoy comfortable, low-maintenance living in Southwood!
For sale
C$299,900
203 S Sabrina Way SW, Calgary, AB T2W 4J4
3beds
638sqft
Townhouse
Built in 1976
-- sqft lot
$-- Zestimate®
C$470/sqft
C$358/mo HOA
What's special
Open functional layoutThree bedroomsLarge fenced outdoor spaceGenerous dining areaWell-appointed kitchenConvenient powder roomIn-suite laundry
- 10 hours
- 28
- 2
Zillow last checked:
Listing updated:
Listed by:
William Jackson, Associate,
Remax Innovations,
Spencer Tonkinson, Associate,
Remax Innovations
Source: courtesy of Pillar9 System,MLS®#: A2358242 Originating MLS®#: Calgary
Facts & features
Interior
Bedrooms & bathrooms
- Bedrooms: 3
- Bathrooms: 2
- Full bathrooms: 1
- 1/2 bathrooms: 1
Bedroom
- Level: Basement
- Dimensions: 13`1" x 7`2"
Bedroom
- Level: Basement
- Dimensions: 9`9" x 7`5"
Other
- Level: Basement
- Dimensions: 13`2" x 8`7"
Other
- Level: Main
- Dimensions: 4`6" x 5`1"
Other
- Level: Basement
- Dimensions: 4`11" x 7`0"
Dining room
- Level: Main
- Dimensions: 15`4" x 5`7"
Other
- Level: Basement
- Dimensions: 6`1" x 9`3"
Kitchen
- Level: Main
- Dimensions: 15`4" x 9`11"
Laundry
- Level: Main
- Dimensions: 4`6" x 9`4"
Living room
- Level: Main
- Dimensions: 13`10" x 13`10"
Heating
- Forced Air, Natural Gas
Cooling
- Wall Unit(s)
Appliances
- Included: Dishwasher, Dryer, Electric Range, Range Hood, Refrigerator, Washer
- Laundry: Laundry Room, Main Level
Features
- Ceiling Fan(s), Laminate Counters, Separate Entrance, Storage
- Flooring: Carpet, Laminate, Tile
- Basement: Full
- Has fireplace: No
- Common walls with other units/homes: 2+ Common Walls,End Unit
Interior area
- Total interior livable area: 638.16 sqft
- Finished area above ground: 638
- Finished area below ground: 602
Video & virtual tour
Property
Parking
- Total spaces: 1
- Parking features: Assigned, Stall
Features
- Levels: Bi-Level
- Stories: 1
- Patio & porch: Deck, Patio
- Exterior features: Private Entrance
- Fencing: Fenced
Lot
- Features: Lawn, Level, Street Lighting
Details
- Zoning: M-C1
Construction
Type & style
- Home type: Townhouse
- Property subtype: Townhouse
- Attached to another structure: Yes
Materials
- Vinyl Siding, Wood Frame
- Foundation: Concrete Perimeter
- Roof: Asphalt Shingle
Condition
- New construction: No
- Year built: 1976
Community & HOA
Community
- Features: Park, Playground, Sidewalks, Street Lights
- Subdivision: Southwood
HOA
- Has HOA: Yes
- Amenities included: Parking
- Services included: Insurance, Parking, Professional Management, Reserve Fund Contributions
- HOA fee: C$358 monthly
Location
- Region: Calgary
Financial & listing details
- Price per square foot: C$470/sqft
- Date on market: 11/12/2026
- Inclusions: N/A
Price history
Price history is unavailable.
Public tax history
Tax history is unavailable.
Climate risks
Neighborhood: Southwood
Nearby schools
GreatSchools rating
No schools nearby
We couldn't find any schools near this home.
Similar homes
- C$359,0003 bd2 ba640 sqft237 E Sabrina Way SW, Calgary, AB T2W 4J4For Sale
 MLS ID #A2340712, Tessa Blair, Associate, Sotheby's International Realty Canada. courtesy of Pillar9 System
- C$312,9003 bd2 ba777 sqft11010 S Bonaventure Dr SE #403, Calgary, AB T2J 3A8For Sale
 MLS ID #A2336357, Eddie Manegre, Associate, 2% Realty. courtesy of Pillar9 System
- C$285,0002 bd1 ba458 sqft11010 S Bonaventure Dr SE #1513, Calgary, AB T2J 3A8For Sale
 MLS ID #A2353401, Jessica Wirsche, Associate, Maxwell Canyon Creek. courtesy of Pillar9 System
- C$324,8002 bd1 ba881 sqft999 E Canyon Meadows Dr SW #170, Calgary, AB T2W 2S6For Sale
 MLS ID #A2347643, Albert Sucero, Associate, Real Estate Professionals Inc.. courtesy of Pillar9 System
