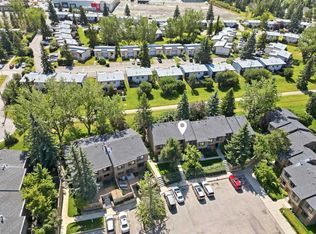
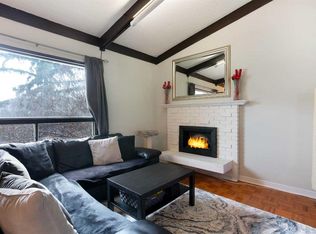
Open House Saturday 11:00-1:00. Welcome to this inviting Oakridge bi-level townhouse offering 896 sq. ft. of comfortable living space. Recent updates include brand-new vinyl plank flooring, a gorgeous four-piece bathroom and a brand-new microwave. The bright and spacious main living area features vaulted cedar ceilings, a cozy wood-burning fireplace and an open living and dining layout. The kitchen offers ample cabinetry and a window above the sink overlooking the beautiful green space behind the property. Step out from the dining area onto the large east-facing deck, perfect for morning coffee or relaxing outdoors. The lower level offers two generously sized bedrooms, including a spacious primary bedroom with a large closet, an additional oversized storage area and convenient laundry. The furnace was replaced within the last 12 years. Enjoy the fully fenced backyard with a second lower deck, ideal for BBQs and outdoor enjoyment. Two assigned parking stalls are conveniently located directly in front of the unit. Ideally situated close to Southland Leisure Centre, parks, schools, shopping and public transportation, this home also offers easy access to Anderson Road and Stoney Trail. Enjoy the added convenience of being close to the beautiful Glenmore Reservoir and South Glenmore Park, perfect for walking, cycling and enjoying the outdoors. Whether you're a first-time buyer, downsizing or looking for an investment opportunity, this well-located Oakridge townhouse is definitely worth a look!
For sale
C$259,000
153 E Oaktree Ln SW, Calgary, AB T2V 4E3
2beds
507sqft
Semi Detached (Half Duplex)
Built in 1975
-- sqft lot
$-- Zestimate®
C$511/sqft
C$551/mo HOA
What's special
Brand-new vinyl plank flooringGorgeous four-piece bathroomBrand-new microwaveVaulted cedar ceilingsCozy wood-burning fireplaceLarge east-facing deckFully fenced backyard
- 4 days
- 13
- 2
Zillow last checked:
Listing updated:
Listed by:
Cheryl Iftody, Associate,
Exp Realty
Source: courtesy of Pillar9 System,MLS®#: A2357226 Originating MLS®#: Calgary
Facts & features
Interior
Bedrooms & bathrooms
- Bedrooms: 2
- Bathrooms: 1
- Full bathrooms: 1
Other
- Level: Basement
- Dimensions: 19`8" x 15`3"
Bedroom
- Level: Basement
- Dimensions: 10`9" x 10`7"
Other
- Level: Main
- Dimensions: 4`11" x 7`7"
Dining room
- Level: Main
- Dimensions: 10`2" x 9`9"
Other
- Level: Main
- Dimensions: 7`0" x 11`11"
Kitchen
- Level: Main
- Dimensions: 5`11" x 11`9"
Laundry
- Level: Basement
- Dimensions: 12`4" x 6`8"
Living room
- Level: Main
- Dimensions: 16`3" x 10`10"
Other
- Level: Main
- Dimensions: 13`10" x 8`0"
Storage
- Level: Basement
- Dimensions: 3`7" x 5`11"
Heating
- Forced Air
Cooling
- None
Appliances
- Included: Dryer, Electric Range, Microwave Hood Fan, Refrigerator, Washer
- Laundry: In Basement
Features
- Beamed Ceilings, Laminate Counters, Storage, Vaulted Ceiling(s)
- Flooring: Carpet
- Windows: Window Coverings
- Basement: Full
- Number of fireplaces: 1
- Fireplace features: Brick Facing, Living Room, None
- Common walls with other units/homes: 1 Common Wall
Interior area
- Total interior livable area: 507 sqft
- Finished area above ground: 507
- Finished area below ground: 389
Property
Parking
- Total spaces: 2
- Parking features: Stall, Assigned
Features
- Levels: One,Bi-Level
- Stories: 1
- Patio & porch: Deck
- Exterior features: Other
- Fencing: Fenced
Lot
- Features: Backs on to Park/Green Space
Details
- Parcel number: 112073085
- Zoning: M-C1
Construction
Type & style
- Home type: MultiFamily
- Property subtype: Semi Detached (Half Duplex)
- Attached to another structure: Yes
Materials
- Metal Siding, Stucco, Wood Frame
- Foundation: Concrete Perimeter
- Roof: Tar/Gravel
Condition
- New construction: No
- Year built: 1975
Community & HOA
Community
- Features: Park, Playground, Sidewalks
- Subdivision: Oakridge
HOA
- Has HOA: Yes
- Amenities included: Parking
- Services included: Common Area Maintenance, Insurance, Maintenance Grounds, Parking, Professional Management, Snow Removal, Trash
- HOA fee: C$551 monthly
Location
- Region: Calgary
Financial & listing details
- Price per square foot: C$511/sqft
- Date on market: 11/6/2026
- Inclusions: N/A
Price history
Price history is unavailable.
Public tax history
Tax history is unavailable.
Climate risks
Neighborhood: Oakridge
Nearby schools
GreatSchools rating
No schools nearby
We couldn't find any schools near this home.
Similar homes
- C$249,9002 bd2 ba510 sqft2646 S Oakmoor Dr SW, Calgary, AB T2V 4E7For Sale
 MLS ID #A2357085, Shauna Yawney, Associate, Re/Max Real Estate (Mountain View). courtesy of Pillar9 System
- C$225,0002 bd1 ba518 sqft2634 S Oakmoor Dr SW, Calgary, AB T2V 4E7For Sale
 MLS ID #A2350074, Dusko Sremac, Associate, Real Broker. courtesy of Pillar9 System
- C$225,0002 bd1 ba721 sqft1813 N 25th Ave SW #21, Calgary, AB T2T 1A4For Sale
 MLS ID #A2355790, Sandra Ukrainetz, Associate, Property Solutions Real Estate Group Inc.. courtesy of Pillar9 System
- C$285,0002 bd1 ba458 sqft11010 S Bonaventure Dr SE #1513, Calgary, AB T2J 3A8For Sale
 MLS ID #A2353401, Jessica Wirsche, Associate, Maxwell Canyon Creek. courtesy of Pillar9 System
