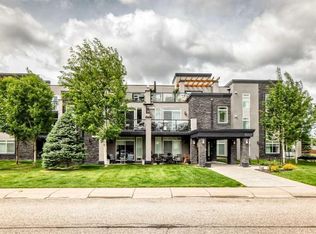
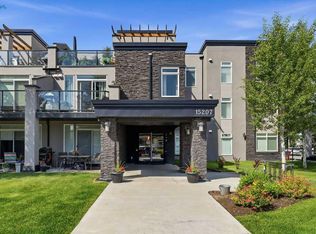
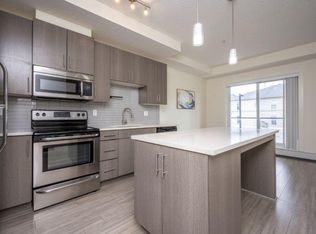
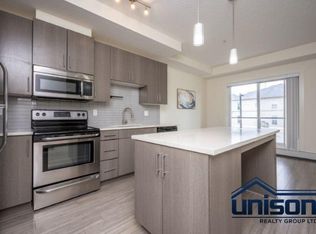
Welcome to unit 101, 15233 1 Street SE, where comfort, character, and convenience come together in the desirable lake community of Midnapore. This charming 1-bedroom, 1-bathroom main-floor condo offers a thoughtfully designed open-concept layout with stylish finishes and functional living spaces, perfect for first-time buyers, downsizers, or investors. Step inside to discover a bright and inviting living area that flows seamlessly into the kitchen, featuring rich wood-tone cabinetry, stainless steel appliances, a stylish tile backsplash, and a spacious island ideal for everyday living and entertaining. The living room showcases a beautiful wood feature wall with custom built-in shelving, adding warmth, character, and practical storage. Large patio doors bring in plenty of natural light and lead to your covered outdoor patio, perfect for enjoying your morning coffee or relaxing after a long day. A comfortable bedroom, full bathroom, and convenient in-suite laundry complete the space. Titled underground parking and a titled storage unit add even more value and convenience. Enjoy the benefits of living in Midnapore, with access to Midnapore Lake and its year-round recreational activities, along with the scenic pathways of nearby Fish Creek Provincial Park. Shopping, restaurants, public transit, and everyday amenities are all within easy reach, while convenient access to major roadways makes commuting a breeze.
For sale
C$180,000
15233 E 1st St SE #101, Calgary, AB T2X 0X5
1beds
450sqft
Apartment
Built in 2015
-- sqft lot
$-- Zestimate®
C$400/sqft
C$420/mo HOA
What's special
Thoughtfully designed open-concept layoutStylish finishesFunctional living spacesRich wood-tone cabinetryStainless steel appliancesStylish tile backsplashComfortable bedroom
- 20 hours
- 1
- 2
Zillow last checked:
Listing updated:
Listed by:
Richmond Dino, Associate,
Real Broker,
Kevin Aguilar, Associate,
Real Broker
Source: courtesy of Pillar9 System,MLS®#: A2357214 Originating MLS®#: Calgary
Facts & features
Interior
Bedrooms & bathrooms
- Bedrooms: 1
- Bathrooms: 1
- Full bathrooms: 1
Other
- Level: Main
- Dimensions: 9`8" x 10`11"
Other
- Level: Main
- Dimensions: 4`11" x 8`8"
Kitchen
- Level: Main
- Dimensions: 10`10" x 11`11"
Living room
- Level: Main
- Dimensions: 11`3" x 8`3"
Heating
- Baseboard
Cooling
- None
Appliances
- Included: Dishwasher, Electric Stove, Garage Control(s), Microwave, Microwave Hood Fan, Refrigerator, Washer/Dryer Stacked
- Laundry: In Unit
Features
- Built-in Features, Kitchen Island, Quartz Counters, Storage
- Flooring: Carpet, Ceramic Tile, Vinyl
- Windows: Window Coverings
- Has fireplace: No
- Common walls with other units/homes: 1 Common Wall
Interior area
- Total interior livable area: 450.21 sqft
Video & virtual tour
Property
Parking
- Total spaces: 1
- Parking features: Titled, Underground
Features
- Levels: Single Level Unit
- Stories: 3
- Entry location: Ground
- Patio & porch: Patio
- Exterior features: Balcony
Details
- Parcel number: 112113477
- Zoning: M-C1
Construction
Type & style
- Home type: Apartment
- Property subtype: Apartment
- Attached to another structure: Yes
Materials
- Concrete, Stucco, Wood Frame
Condition
- New construction: No
- Year built: 2015
Community & HOA
Community
- Features: Lake, Park, Playground, Sidewalks, Street Lights
- Subdivision: Midnapore
HOA
- Has HOA: Yes
- Amenities included: Beach Access
- Services included: Common Area Maintenance, Heat, Insurance, Professional Management, Reserve Fund Contributions, Sewer, Snow Removal, Trash, Water
- HOA fee: C$420 monthly
Location
- Region: Calgary
Financial & listing details
- Price per square foot: C$400/sqft
- Date on market: 11/6/2026
- Inclusions: Built in shelving in living room
Price history
Price history is unavailable.
Public tax history
Tax history is unavailable.
Climate risks
Neighborhood: Midnapore
Nearby schools
GreatSchools rating
No schools nearby
We couldn't find any schools near this home.
Similar homes
- C$159,9001 bd1 ba509 sqft8710 S Horton Rd SW #1116, Calgary, AB T2V 0P7For Sale
 MLS ID #A2355946, Shawn Xu, Associate, Maxwell Capital Realty. courtesy of Pillar9 System
- C$179,9001 bd1 ba650 sqft617 N 56th Ave SW #409, Calgary, AB T2V 0G9For Sale
 MLS ID #A2356150, Len T. Wong, Associate Broker, Re/Max Complete Realty. courtesy of Pillar9 System
- C$185,0001 bd1 ba502 sqft8880 N Horton Rd SW #715, Calgary, AB T2V 2W3For Sale
 MLS ID #A2354873, Geoff Gold, Associate, Century 21 All Stars Realty Ltd.. courtesy of Pillar9 System
- C$199,9001 bd1 ba605 sqft510 S 58th Ave SW #107, Calgary, AB T2V 0H6For Sale
 MLS ID #A2356557, Marlena Rysiak, Associate, Golden Keys Realty. courtesy of Pillar9 System
