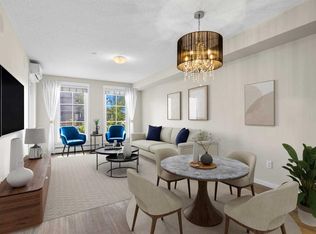
Welcome to this well-maintained 1-bedroom, 1-bathroom condo offering a bright, functional layout and excellent use of its 490 sq. ft. of living space. Built in 2014 and thoughtfully cared for, this inviting unit is an ideal opportunity for a first-time buyer, downsizer or investor. The open-concept living area is filled with natural light and flows seamlessly into the functional kitchen, complete with a full appliance package including refrigerator, stove, dishwasher and microwave. Step outside onto your private balcony, providing additional space to relax and enjoy the warmer months. The unit includes a separately titled surface parking stall conveniently located near the building, along with an assigned storage locker for valuable additional storage. A well-kept, low-maintenance condo with parking, storage and a smart layout - ready for its next owner.
For sale
C$195,000
755 SW Copperpond Blvd SE #4303, Calgary, AB T2Z 4R2
1beds
474sqft
Apartment
Built in 2013
-- sqft lot
$-- Zestimate®
C$411/sqft
C$338/mo HOA
What's special
Bright functional layoutInviting unitFilled with natural lightFunctional kitchenPrivate balconySmart layout
- 17 days
- 8
- 0
Zillow last checked:
Listing updated:
Listed by:
Kendra Spetz, Associate,
Nineteen 88 Real Estate
Source: courtesy of Pillar9 System,MLS®#: A2346681 Originating MLS®#: Calgary
Originating MLS®#: CalgaryFacts & features
Interior
Bedrooms & bathrooms
- Bedrooms: 1
- Bathrooms: 1
- Full bathrooms: 1
Bedroom
- Level: Main
- Dimensions: 9`0" x 12`0"
Other
- Level: Main
- Dimensions: 7`9" x 4`11"
Kitchen
- Level: Main
- Dimensions: 5`9" x 12`11"
Living room
- Level: Main
- Dimensions: 9`4" x 12`11"
Heating
- Baseboard
Cooling
- None
Appliances
- Included: Dishwasher, Electric Stove, Microwave Hood Fan, Refrigerator, Washer/Dryer Stacked
- Laundry: In Unit
Features
- Open Floorplan, Storage
- Windows: Window Coverings
- Has fireplace: No
- Common walls with other units/homes: 2+ Common Walls
Interior area
- Total interior livable area: 474.32 sqft
Property
Parking
- Total spaces: 1
- Parking features: Guest, Outside, Paved, Plug-In, Stall, Titled
Features
- Levels: Single Level Unit
- Stories: 4
- Entry location: Other
- Patio & porch: Balcony(s)
- Exterior features: Balcony
Details
- Parcel number: 112380031
- Zoning: M-X1
Construction
Type & style
- Home type: Apartment
- Property subtype: Apartment
- Attached to another structure: Yes
Materials
- Brick, Vinyl Siding, Wood Frame
- Roof: Asphalt Shingle
Condition
- New construction: No
- Year built: 2013
Community & HOA
Community
- Features: Park, Playground, Sidewalks, Street Lights
- Subdivision: Copperfield
HOA
- Has HOA: Yes
- Amenities included: Elevator(s), Parking, Snow Removal, Trash, Visitor Parking
- Services included: Amenities of HOA/Condo, Common Area Maintenance, Heat, Insurance, Interior Maintenance, Maintenance Grounds, Parking, Professional Management, Reserve Fund Contributions, Sewer, Snow Removal, Trash, Water
- HOA fee: C$338 monthly
Location
- Region: Calgary
Financial & listing details
- Price per square foot: C$411/sqft
- Date on market: 9/19/2026
- Inclusions: 2 fobs
Price history
Price history is unavailable.
Public tax history
Tax history is unavailable.
Climate risks
Neighborhood: Copperfield
Nearby schools
GreatSchools rating
No schools nearby
We couldn't find any schools near this home.
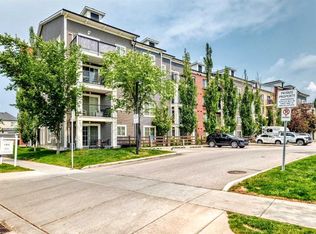
- C$254,9002 bd1 ba710 sqft755 S Copperpond Blvd SE #4302, Calgary, AB T2Z4R2For Sale
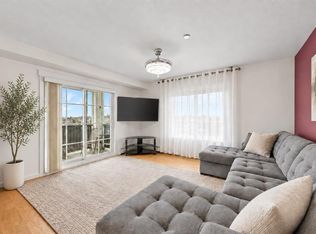
- C$299,9002 bd2 ba910 sqft755 SW Copperpond Blvd SE #5309, Calgary, AB T2Z4R2For Sale
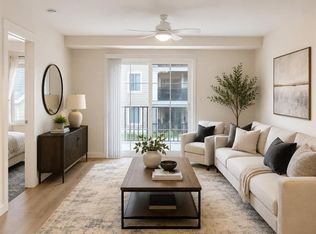
- C$215,7502 bd1 ba712 sqft755 W Copperpond Blvd SE #5102, Calgary, AB T2Z4R2For Sale

- C$265,0002 bd2 ba801 sqft755 W Copperpond Blvd SE #5206, Calgary, AB T2Z4R2For Sale
Similar homes
- C$200,0001 bd1 ba589 sqft755 W Copperpond Blvd SE #3315, Calgary, AB T2Z 4R2For Sale
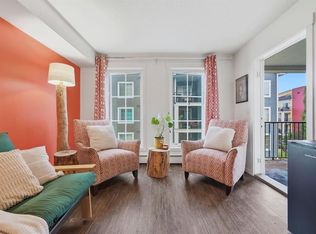 MLS ID #A2349451, Karlee Mushie, Associate, Remax Innovations. courtesy of Pillar9 System
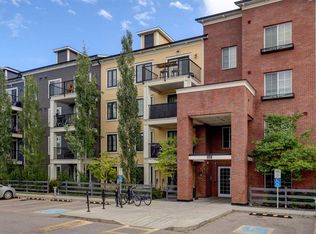
 - C$199,9001 bd1 ba589 sqft755 N Copperpond Blvd SE #1115, Calgary, AB T2Z 4R2For Sale
 MLS ID #A2318412, Stella Tsang, Associate, Hope Street Real Estate Corp.. courtesy of Pillar9 System
 - C$210,0001 bd1 ba562 sqft99 W Copperstone Park SE #2410, Calgary, AB T2Z 5C9For Sale
 MLS ID #A2347526, Kim Avery, Associate, Real Broker. courtesy of Pillar9 System
 - C$209,9971 bd1 ba571 sqft99 N Copperstone Park SE #1310, Calgary, AB T2Z 5C9For Sale
 MLS ID #A2342050, Erik Vanderlinden, Associate, Re/Max First. courtesy of Pillar9 System
