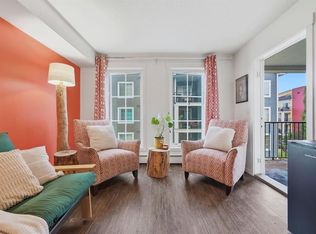
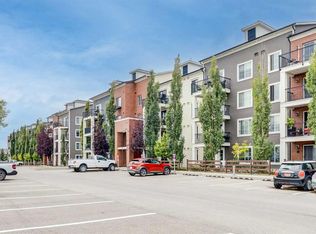
Two Titled Parking Stalls! Welcome to Unit 3210 at 755 Copperpond Boulevard SE! This bright and functional 2-bedroom, 2-bathroom condo offers approximately 800 sq. ft. of comfortable living space with a desirable south-facing exposure. The open-concept layout features a spacious living and dining area, a well-appointed kitchen with laminate countertops and stainless steel appliances, and bedrooms thoughtfully positioned on opposite sides of the unit for added privacy. Enjoy in-suite laundry, a private balcony, and the rare convenience of TWO titled parking stalls—one heated underground and one surface stall. Ideally located in the heart of Copperfield, close to parks, pathways, shopping, restaurants, transit, South Health Campus and major roadways. A fantastic opportunity for first-time buyers or downsizers! Property is virtually staged.
For sale
C$249,000
755 S Copperpond Blvd SE #3210, Calgary, AB T2Z 4R2
2beds
800sqft
Apartment
Built in 2014
-- sqft lot
$-- Zestimate®
C$311/sqft
C$569/mo HOA
What's special
Desirable south-facing exposureOpen-concept layoutIn-suite laundryPrivate balcony
- 46 days
- 1
- 0
Zillow last checked:
Listing updated:
Listed by:
Jessica Ma, Associate,
Cir Realty
Source: courtesy of Pillar9 System,MLS®#: A2341942 Originating MLS®#: Calgary
Originating MLS®#: CalgaryFacts & features
Interior
Bedrooms & bathrooms
- Bedrooms: 2
- Bathrooms: 2
- Full bathrooms: 2
Bedroom
- Level: Main
- Dimensions: 12`7" x 9`1"
Other
- Level: Main
- Dimensions: 12`9" x 10`0"
Other
- Level: Main
- Dimensions: 7`7" x 9`1"
Other
- Level: Main
- Dimensions: 7`8" x 4`11"
Other
- Level: Main
- Dimensions: 6`7" x 11`2"
Foyer
- Level: Main
- Dimensions: 8`4" x 6`0"
Kitchen
- Level: Main
- Dimensions: 8`4" x 11`1"
Laundry
- Level: Main
- Dimensions: 3`3" x 3`3"
Living room
- Level: Main
- Dimensions: 15`9" x 17`3"
Pantry
- Level: Main
- Dimensions: 3`1" x 3`8"
Heating
- Baseboard
Cooling
- None
Appliances
- Included: Dishwasher, Dryer, Electric Stove, Microwave Hood Fan, Refrigerator, Washer
- Laundry: In Unit
Features
- Laminate Counters, Open Floorplan
- Flooring: Carpet, Laminate, Linoleum
- Windows: Window Coverings
- Has fireplace: No
- Common walls with other units/homes: 2+ Common Walls
Interior area
- Total interior livable area: 800 sqft
Video & virtual tour
Property
Parking
- Total spaces: 2
- Parking features: Stall, Underground, Titled
Features
- Levels: Single Level Unit
- Stories: 4
- Entry location: Other
- Patio & porch: Balcony(s)
- Exterior features: Balcony, Courtyard, Fire Pit, Playground
Details
- Parcel number: 112671756
- Zoning: M-X1
Construction
Type & style
- Home type: Apartment
- Property subtype: Apartment
- Attached to another structure: Yes
Materials
- Wood Frame
Condition
- New construction: No
- Year built: 2014
Community & HOA
Community
- Features: Park, Playground, Sidewalks, Street Lights
- Subdivision: Copperfield
HOA
- Has HOA: Yes
- Amenities included: Visitor Parking
- Services included: Common Area Maintenance, Heat, Insurance, Maintenance Grounds, Parking, Professional Management, Reserve Fund Contributions, Sewer, Snow Removal, Trash, Water
- HOA fee: C$569 monthly
Location
- Region: Calgary
Financial & listing details
- Price per square foot: C$311/sqft
- Date on market: 9/2/2026
- Inclusions: n/a
Price history
Price history is unavailable.
Public tax history
Tax history is unavailable.
Climate risks
Neighborhood: Copperfield
Nearby schools
GreatSchools rating
No schools nearby
We couldn't find any schools near this home.
- C$200,0001 bd1 ba589 sqft755 W Copperpond Blvd SE #3315, Calgary, AB T2Z4R2For Sale
- C$315,0002 bd2 ba909 sqft755 NE Copperpond Blvd SE #3209, Calgary, AB T2Z4R2For Sale

- C$280,0002 bd2 ba804 sqft755 E Copperpond Blvd SE #3310, Calgary, AB T2Z4R2For Sale
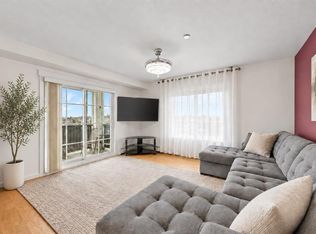
- C$299,9002 bd2 ba910 sqft755 SW Copperpond Blvd SE #5309, Calgary, AB T2Z4R2For Sale
Similar homes
- C$315,0002 bd2 ba909 sqft755 NE Copperpond Blvd SE #3209, Calgary, AB T2Z 4R2For SaleMLS ID #A2338684, Dusko Sremac, Associate, Real Broker. courtesy of Pillar9 System
- C$249,9992 bd1 ba604 sqft304 N Cranberry Park SE #204, Calgary, AB T3M 1W2For Sale
 MLS ID #A2352284, Jaetta Chambers, Associate, Royal Lepage Benchmark. courtesy of Pillar9 System
 - C$259,0002 bd2 ba688 sqft15233 E 1st St SE #202, Calgary, AB T2X 0X5For Sale
 MLS ID #A2353060, Shah Khan, Associate, Cir Realty. courtesy of Pillar9 System
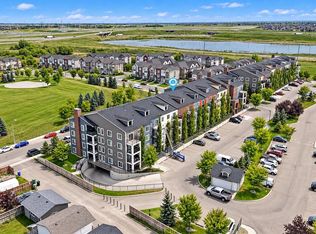
 - C$299,0002 bd2 ba803 sqft99 W Copperstone Park SE #1414, Calgary, AB T2Z 5C9For Sale
 MLS ID #A2339992, Robert Copping, Associate, Cir Realty. courtesy of Pillar9 System
