Fresh, affordable and ready for its next chapter! Welcome to #204, 304 Cranberry Park SE, a beautifully refreshed 604 sq. ft. condo offering 2 bedrooms, 1 full bathroom, in-suite laundry and a titled parking stall in one of Cranston's most convenient locations. Step inside and you'll immediately appreciate the brand new luxury vinyl plank flooring and fresh paint throughout, providing a bright, modern feel and a perfect blank canvas to make your own. Having always been a rental property, this home has never been personalized, giving you the opportunity to move in and create a space that reflects your own style. The functional open-concept layout maximizes every square foot, with a comfortable living area that flows into the kitchen and dining space. Two well sized bedrooms, a full bathroom and the convenience of in-suite laundry make this an ideal home for first-time buyers, downsizers or investors alike. Location is everything, and this one delivers. Situated directly across the street from Dr. George Stanley School and just minutes from Christ the King School, it's also within walking distance to parks, pathways, shopping, restaurants and everyday amenities. Enjoy quick access to Deerfoot Trail, Stoney Trail, South Health Campus, Seton, the YMCA and everything Cranston has to offer. Whether you're looking for your first home, an investment property or an easy, low-maintenance lifestyle, this move-in-ready condo checks all the boxes. Come discover why life is just a little sweeter in Cranberry Park!
For sale
C$257,900
304 N Cranberry Park SE #204, Calgary, AB T3M 1W2
2beds
604sqft
Apartment
Built in 2013
-- sqft lot
$-- Zestimate®
C$427/sqft
C$404/mo HOA
What's special
Fresh paint throughoutBright modern feelFunctional open-concept layoutTwo well sized bedroomsIn-suite laundry
- 5 days |
- 9 |
- 1 |
Zillow last checked:
Listing updated:
Listed by:
Brett Murrell, Associate,
Cir Realty
Source: courtesy of Pillar9 System,MLS®#: A2330843 Originating MLS®#: Calgary
Originating MLS®#: CalgaryFacts & features
Interior
Bedrooms & bathrooms
- Bedrooms: 2
- Bathrooms: 1
- Full bathrooms: 1
Bedroom
- Level: Main
- Dimensions: 12`1" x 9`2"
Other
- Level: Main
- Dimensions: 9`8" x 10`0"
Other
- Level: Main
- Dimensions: 9`9" x 5`0"
Foyer
- Level: Main
- Dimensions: 9`6" x 6`11"
Kitchen
- Level: Main
- Dimensions: 11`8" x 8`1"
Living room
- Level: Main
- Dimensions: 14`1" x 13`0"
Heating
- Baseboard
Cooling
- None
Appliances
- Included: Dishwasher, Dryer, Electric Stove, Refrigerator, Washer
- Laundry: In Unit
Features
- Laminate Counters, No Smoking Home
- Windows: Vinyl Windows, Window Coverings
- Has fireplace: No
- Common walls with other units/homes: 2+ Common Walls
Interior area
- Total interior livable area: 604.13 sqft
Video & virtual tour
Property
Parking
- Total spaces: 1
- Parking features: Stall, Titled
Features
- Levels: Single Level Unit
- Stories: 4
- Entry location: Other
- Patio & porch: Patio
- Exterior features: Balcony, BBQ gas line
Details
- Parcel number: 112046775
- Zoning: M-2
Construction
Type & style
- Home type: Apartment
- Property subtype: Apartment
- Attached to another structure: Yes
Materials
- Stone, Vinyl Siding, Wood Frame
Condition
- New construction: No
- Year built: 2013
Community & HOA
Community
- Features: Park, Playground
- Subdivision: Cranston
HOA
- Has HOA: Yes
- Amenities included: Elevator(s), Secured Parking, Storage, Visitor Parking
- Services included: Common Area Maintenance, Heat, Insurance, Maintenance Grounds, Professional Management, Reserve Fund Contributions, Sewer, Snow Removal, Trash, Water
- HOA fee: C$388 monthly
- Second HOA fee: C$187 annually
Location
- Region: Calgary
Financial & listing details
- Price per square foot: C$427/sqft
- Date on market: 7/28/2026
- Inclusions: none
Brett Murrell, Associate
Brett Murrell, Associate
(403) 700-2532
By pressing Contact Agent, you agree that the real estate professional identified above may call/text you about your search, which may involve use of automated means and pre-recorded/artificial voices. You don't need to consent as a condition of buying any property, goods, or services. Message/data rates may apply. You also agree to our Terms of Use. Zillow does not endorse any real estate professionals. We may share information about your recent and future site activity with your agent to help them understand what you're looking for in a home.
Price history
Price history is unavailable.
Public tax history
Tax history is unavailable.
Climate risks
Neighborhood: Cranston
Nearby schools
GreatSchools rating
No schools nearby
We couldn't find any schools near this home.
- C$289,9002 bd2 ba850 sqft304 N Cranberry Park SE #106, Calgary, AB T3M1W2For Sale

- C$329,9002 bd2 ba978 sqft304 S Cranberry Park SE #102, Calgary, AB T3M1W2For Sale
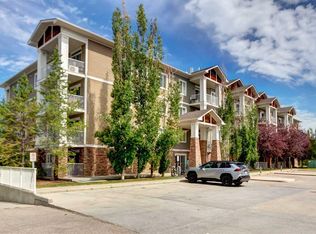
- C$--2 bd2 ba-- sqft304 Cranberry Park SE #312, Calgary, AB T3M1W2Off Market
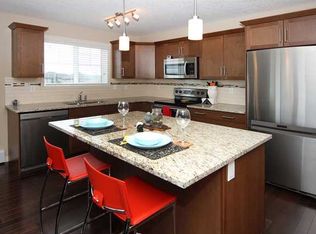
- C$249,9002 bd1 ba607 sqft406 NE Cranberry Park SE #204, Calgary, AB T3M1Y9For Sale

- C$649,9004 bd4 ba1.6k sqft562 NW Cranston Dr SE, Calgary, AB T3M0L5For Sale
- C$--3 bd3 ba1.2k sqft57 Cranberry Rd SE, Calgary, AB T3M1R4Off Market
- C$509,9002 bd2 ba1.3k sqft510 Cranston Dr SE, Calgary, AB T3M0C3For Sale
- C$509,9002 bd2 ba1.3k sqft510 N Cranston Dr SE, Calgary, AB T3M0C3For Sale
Similar homes
- C$289,9002 bd2 ba850 sqft304 N Cranberry Park SE #106, Calgary, AB T3M 1W2For SaleMLS ID #A2327857, Alexander Pidann, Associate, Remax Innovations. courtesy of Pillar9 System
- C$264,9001 bd1 ba556 sqft28 Auburn Bay Line SE #411, Calgary, AB T3M 1Z7For Sale
 MLS ID #A2330367, Julie Parry, Associate, Re/Max First. courtesy of Pillar9 System
 - C$229,9002 bd1 ba572 sqft402 E Marquis Ln SE #311, Calgary, AB T3M 2G7For Sale
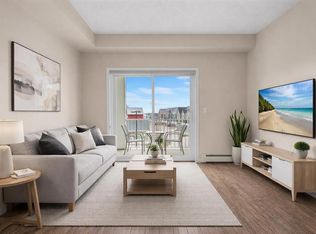 MLS ID #A2331987, Bryan Cheung, Associate, Cir Realty. courtesy of Pillar9 System
 - C$299,0002 bd2 ba759 sqft400 E Auburn Meadows Cmn SE #213, Calgary, AB T3M 3K7For Sale
 MLS ID #A2332677, Sukh Singh, Associate, Prep Realty Inc.. courtesy of Pillar9 System
 - C$259,9002 bd2 ba758 sqft2715 S 12th Ave SE #113, Calgary, AB T2A 4X8For SaleMLS ID #A2333746, Ramneek Singh, Associate, Executive Real Estate Services. courtesy of Pillar9 System
- C$258,9002 bd1 ba750 sqft5000 N Somervale Ct SW #412, Calgary, AB T2Y 4M1For SaleMLS ID #A2314389, Ron O'shea, Associate, Trec The Real Estate Company. courtesy of Pillar9 System
- C$250,0002 bd2 ba628 sqft215 W Legacy Blvd SE #1205, Calgary, AB T2X 3Z5For SaleMLS ID #A2314790, Sukh Gill, Associate, Real Broker. courtesy of Pillar9 System
- C$259,9002 bd1 ba845 sqft16320 S 24th St SW #1203, Calgary, AB T2Y 4T7For SaleMLS ID #A2331116, Grant Hunter, Associate, The Home Hunters Real Estate Group Ltd.. courtesy of Pillar9 System
- C$237,5002 bd1 ba682 sqft461 S Cranbrook Sq SE, Calgary, AB T3M 3E3For SaleMLS ID #A2329957, Cody Swayze, Associate, Royal Lepage Mission Real Estate. courtesy of Pillar9 System
- C$248,0001 bd1 ba603 sqft151 W Legacy Main St SE #5212, Calgary, AB T2X 4A4For SaleMLS ID #A2328549, Sally Krulis, Associate, Re/Max House Of Real Estate. courtesy of Pillar9 System
- C$250,0001 bd1 ba777 sqft310 W McKenzie Towne Gate SE #3102, Calgary, AB T2Z 1A6For SaleMLS ID #A2330266, Michael Melnychuk, Associate, Century 21 All Stars Realty Ltd.. courtesy of Pillar9 System
- C$295,0002 bd1 ba717 sqft25 N Auburn Meadows Ave SE #134, Calgary, AB T3M 2L3For SaleMLS ID #A2323840, Michael Burton, Associate, Re/Max Realty Professionals. courtesy of Pillar9 System
- C$214,9002 bd1 ba571 sqft20 N Seton Park SE #316, Calgary, AB T3M 2V4For SaleMLS ID #A2317403, Pranshu Dixit, Associate, D Gees Realty Inc.. courtesy of Pillar9 System
- C$249,9002 bd1 ba828 sqft10 N Prestwick Bay SE #4104, Calgary, AB T2Z 0B3For SaleMLS ID #A2282420, Doug Cabral, Associate, Royal Lepage Benchmark. courtesy of Pillar9 System
- C$285,0002 bd2 ba796 sqft215 S Legacy Blvd SE #4308, Calgary, AB T2X 3Z5For SaleMLS ID #A2322485, Gillian Stewart, Associate, Royal Lepage Benchmark. courtesy of Pillar9 System
- C$289,0002 bd2 ba827 sqft2022 S Canyon Meadows Dr SE #119, Calgary, AB T2J 7H1For SaleMLS ID #A2329871, John Reinbolt, Associate, 2% Realty. courtesy of Pillar9 System
- C$279,9992 bd2 ba892 sqft290 W Shawville Way SE #410, Calgary, AB T2Y 3Z9For SaleMLS ID #A2309777, Tenzin Nyima, Associate, First Place Realty. courtesy of Pillar9 System
- C$304,9002 bd1 ba531 sqft300 N Auburn Meadows Cmn SE #402, Calgary, AB T3M 3E7For SaleMLS ID #A2323118, Alexander Pidann, Associate, Remax Innovations. courtesy of Pillar9 System
- C$299,9002 bd2 ba839 sqft11 S Mahogany Row SE #3104, Calgary, AB T3M 2L6For SaleMLS ID #A2325277, Tomasz Samborski, Associate, Maxwell Capital Realty. courtesy of Pillar9 System
- C$239,0002 bd1 ba849 sqft5500 W Somervale Ct SW #107, Calgary, AB T2Y 4L9For SaleMLS ID #A2291263, Xing Wen Li, Associate, Homecare Realty Ltd.. courtesy of Pillar9 System
