Why pay rent? Opportunity knocks at #1203! Nicely upgraded & beautifully maintained, 845 sqft condo in popular Bridlewood. Wonderful open floor plan with a full size dining area, adjoining kitchen, both open to the living room. Kitchen features quartz countertops and like new stainless steel appliances. The living room is highlighted with a corner gas fireplace and brand new carpet and sliding doors to the oversized, west exposure, covered balcony. Two spacious bedrooms and newly renovated 4-piece bathroom, in-unit laundry with additional storage. Smoke-free, pet-free condo. Owner occupied for the last 12 years which shows pride of ownership. Vacant, pick your possession date and move right in! Well managed complex with low condo fees that includes all utilities, even electricity. Titled underground parking stall #26 and titled oversized storage locker, fully secured #26. Close to all the wonderful stores and restaurants that Bridlewood has to offer. Easy access to Stoney trail and 5 minutes to Costco and new Superstore opening soon. Priced for a quick sale. A MUST TO VIEW!
For sale
C$259,900
16320 S 24th St SW #1203, Calgary, AB T2Y 4T7
2beds
845sqft
Apartment
Built in 2004
-- sqft lot
$-- Zestimate®
C$308/sqft
C$495/mo HOA
What's special
Wonderful open floor planFull size dining areaAdjoining kitchenKitchen features quartz countertopsBrand new carpetTwo spacious bedrooms
- 2 days |
- 21 |
- 0 |
Zillow last checked:
Listing updated:
Listed by:
Grant Hunter, Associate,
The Home Hunters Real Estate Group Ltd.,
Steve Hunter, Associate,
The Home Hunters Real Estate Group Ltd.
Source: courtesy of Pillar9 System,MLS®#: A2331116 Originating MLS®#: Calgary
Originating MLS®#: CalgaryFacts & features
Interior
Bedrooms & bathrooms
- Bedrooms: 2
- Bathrooms: 1
- Full bathrooms: 1
Other
- Level: Main
- Dimensions: 12`3" x 11`5"
Bedroom
- Level: Main
- Dimensions: 12`2" x 10`2"
Other
- Level: Main
- Dimensions: 8`9" x 4`11"
Other
- Level: Main
- Dimensions: 7`11" x 12`10"
Dining room
- Level: Main
- Dimensions: 10`9" x 11`5"
Kitchen
- Level: Main
- Dimensions: 9`9" x 8`2"
Laundry
- Level: Main
- Dimensions: 5`4" x 6`1"
Living room
- Level: Main
- Dimensions: 14`3" x 12`11"
Heating
- Baseboard, Natural Gas
Cooling
- None
Appliances
- Included: Dishwasher, Electric Stove, Range Hood, Refrigerator, Washer/Dryer
- Laundry: In Unit
Features
- No Animal Home, No Smoking Home
- Flooring: Carpet, Linoleum, Vinyl
- Number of fireplaces: 1
- Fireplace features: Gas, Living Room, Tile
- Common walls with other units/homes: 2+ Common Walls
Interior area
- Total interior livable area: 845 sqft
- Finished area above ground: 845
Property
Parking
- Total spaces: 1
- Parking features: Parkade, Titled, Underground
- Garage spaces: 1
Features
- Levels: Single Level Unit
- Stories: 4
- Entry location: Other
- Patio & porch: Balcony(s)
- Exterior features: Balcony
Details
- Zoning: M-2
Construction
Type & style
- Home type: Apartment
- Property subtype: Apartment
- Attached to another structure: Yes
Materials
- Vinyl Siding, Wood Frame
- Foundation: Concrete Perimeter
Condition
- New construction: No
- Year built: 2004
Community & HOA
Community
- Features: Park, Playground
- Subdivision: Bridlewood
HOA
- Has HOA: Yes
- Amenities included: Elevator(s), Parking, Secured Parking, Visitor Parking
- Services included: Common Area Maintenance, Electricity, Heat, Insurance, Maintenance Grounds, Parking, Professional Management, Reserve Fund Contributions, Sewer, Snow Removal, Trash, Water
- HOA fee: C$495 monthly
Location
- Region: Calgary
Financial & listing details
- Price per square foot: C$308/sqft
- Date on market: 7/24/2026
- Date available: 09/03/2026
- Inclusions: N/A
Grant Hunter, Associate
Grant Hunter, Associate
(403) 478-9208
By pressing Contact Agent, you agree that the real estate professional identified above may call/text you about your search, which may involve use of automated means and pre-recorded/artificial voices. You don't need to consent as a condition of buying any property, goods, or services. Message/data rates may apply. You also agree to our Terms of Use. Zillow does not endorse any real estate professionals. We may share information about your recent and future site activity with your agent to help them understand what you're looking for in a home.
Price history
Price history is unavailable.
Public tax history
Tax history is unavailable.
Climate risks
Neighborhood: Bridlewood
Nearby schools
GreatSchools rating
No schools nearby
We couldn't find any schools near this home.
- C$1,8502 bd2 ba-- sqft8 Bridlecrest Dr SW #2304, Calgary, AB T2Y0H7For Rent

- C$289,0002 bd2 ba919 sqft16320 W 24th St SW #3212, Calgary, AB T2Y5A1For Sale

- C$285,0002 bd2 ba988 sqft16320 E 24th St SW #1220, Calgary, AB T2Y4T7For Sale
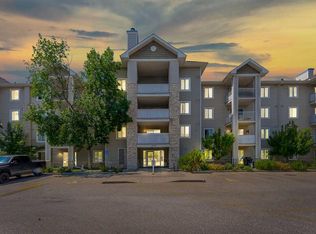
- C$258,5002 bd1 ba726 sqft8 N Bridlecrest Dr SW #1224, Calgary, AB T2Y0H7For Sale

- C$275,0002 bd2 ba749 sqft8 E Bridlecrest Dr SW #2431, Calgary, AB T2Y0H7For Sale
- C$199,9001 bd1 ba659 sqft8 S Bridlecrest Dr SW #1223, Calgary, AB T2Y0H7For Sale
- C$559,9003 bd2 ba882 sqft7 E Bridlecrest Blvd SW, Calgary, AB T2Y4X9For Sale
- C$--2 bd2 ba748 sqft8 Bridlecrest Dr SW #2119, Calgary, AB T2Y0H7Off Market
Similar homes
- C$285,0002 bd2 ba988 sqft16320 E 24th St SW #1220, Calgary, AB T2Y 4T7For SaleMLS ID #A2327852, Natalie Berthiaume, Associate, Cir Realty. courtesy of Pillar9 System
- C$259,9002 bd1 ba856 sqft16969 E 24th St SW #3211, Calgary, AB T2Y 0H8For Sale
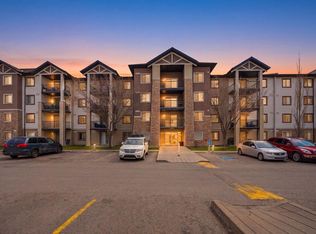 MLS ID #A2328207, Harshit Manchanda, Associate, Prep Realty Inc.. courtesy of Pillar9 System
 - C$258,5002 bd1 ba726 sqft8 N Bridlecrest Dr SW #1224, Calgary, AB T2Y 0H7For SaleMLS ID #A2323058, Asif Malik, Associate, Royal Lepage Metro. courtesy of Pillar9 System
- C$269,9002 bd1 ba783 sqft2395 N Eversyde Ave SW #1139, Calgary, AB T2Y 0B5For Sale
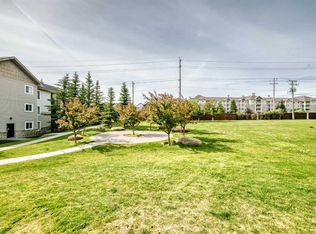 MLS ID #A2314812, Larry Pritchard, Associate, Trec The Real Estate Company. courtesy of Pillar9 System
 - C$275,0002 bd2 ba749 sqft8 E Bridlecrest Dr SW #2431, Calgary, AB T2Y 0H7For SaleMLS ID #A2321883, Patrick Murray, Associate, Coldwell Banker Mountain Central. courtesy of Pillar9 System
- C$274,9002 bd2 ba856 sqft2371 N Eversyde Ave SW #2305, Calgary, AB T2Y 5B8For SaleMLS ID #A2322628, Kelly Scruggs, Associate, Century 21 Bravo Realty. courtesy of Pillar9 System
- C$274,9002 bd2 ba846 sqft2371 Eversyde Ave SW #2105, Calgary, AB T2Y 5B8For SaleMLS ID #A2316994, Sabriya Halford, Associate, 2% Realty. courtesy of Pillar9 System
- C$244,9902 bd1 ba806 sqft2395 E Eversyde Ave SW #1202, Calgary, AB T2Y 0B5For SaleMLS ID #A2300516, Erin Holowach, Associate, Comfree. courtesy of Pillar9 System
- C$299,0002 bd2 ba740 sqft175 Silverado Blvd SW #3102, Calgary, AB T2X 0V5For SaleMLS ID #A2332023, Pankush Gupta, Associate, Maxwell Central. courtesy of Pillar9 System
- C$263,9002 bd2 ba843 sqft4000 W Somervale Ct SW #411, Calgary, AB T2Y 4J3For SaleMLS ID #A2330051, Kenneth Hansen, Associate, Zolo Realty. courtesy of Pillar9 System
- C$289,0002 bd2 ba919 sqft16320 W 24th St SW #3212, Calgary, AB T2Y 5A1For SaleMLS ID #A2319351, Sasha Raimova, Associate, Cir Realty. courtesy of Pillar9 System
- C$249,9002 bd1 ba843 sqft2518 Fish Creek Blvd W #2117, Calgary, AB T2Y 4T5For SaleMLS ID #A2325748, Kaleigh Young, Associate, Coldwell Banker United. courtesy of Pillar9 System
- C$278,7002 bd2 ba838 sqft16969 W 24th St SW #3106, Calgary, AB T2Y 0H8For SaleMLS ID #A2324471, Dhruv Dilawri, Associate, Century 21 Bravo Realty. courtesy of Pillar9 System
- C$259,9002 bd1 ba863 sqft860 W Midridge Dr SE #122, Calgary, AB T2X 1K1For SaleMLS ID #A2331020, Kathy Thirsk, Associate, Re/Max First. courtesy of Pillar9 System
- C$288,8002 bd2 ba990 sqft16969 E 24th St SW #3403, Calgary, AB T2Y 0H8For SaleMLS ID #A2325980, Brady Layton, Associate, Re/Max Landan Real Estate. courtesy of Pillar9 System
- C$259,9002 bd1 ba824 sqft2518 SE Fish Creek Blvd SW #1212, Calgary, AB T2Y 4T5For SaleMLS ID #A2308736, Ganna Fedorinova, Associate, Grand Realty. courtesy of Pillar9 System
- C$314,9002 bd2 ba1k sqft14645 E 6th St SW #4213, Calgary, AB T2Y 3S1For SaleMLS ID #A2332220, Elaine Pippi, Associate, Diamond Realty & Associates Ltd. courtesy of Pillar9 System
- C$250,0002 bd1 ba830 sqft2518 S Fish Creek Blvd SW #2112, Calgary, AB T2Y 4T5For SaleMLS ID #A2308555, Tom Gray, Associate, Century 21 Bamber Realty Ltd.. courtesy of Pillar9 System
- C$274,9002 bd2 ba856 sqft2371 Eversyde Ave SW #2305, Calgary, AB T2Y 5B8For SaleCentury 21 Canada
- C$250,0002 bd2 ba971 sqft5500 NE Somervale Ct SW #5301, Calgary, AB T2Y 4L9For SaleMLS ID #A2327063, Kym Barton, Associate, Sotheby's International Realty Canada. courtesy of Pillar9 System
