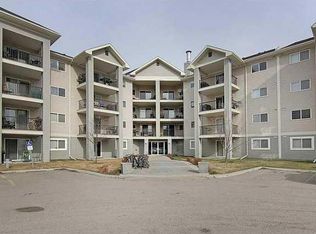
Welcome to 1224 – 8 Bridlecrest Drive SW, Calgary, AB Discover the perfect blend of comfort and style in this beautifully updated 2 bedroom, 1 bathroom condo located in Bridlewood with easy access to parks, schools, shopping, and public transit. The inside features brand new flooring and fresh paint throughout, adding a fresh, modern feel to the space. The kitchen has been upgraded with newly installed quartz countertops, providing both elegance and durability for everyday living. This spacious unit offers an open layout with ample natural light, a private balcony, and the convenience of in-suite laundry. Both bedrooms are spacious with lots of natural light
For sale
C$258,500
8 N Bridlecrest Dr SW #1224, Calgary, AB T2Y 0H7
2beds
726sqft
Apartment
Built in 2008
-- sqft lot
$-- Zestimate®
C$356/sqft
C$360/mo HOA
What's special
Brand new flooringFresh paint throughoutNewly installed quartz countertopsSpacious unitOpen layoutAmple natural lightPrivate balcony
- 58 days
- 5
- 0
Zillow last checked:
Listing updated:
Listed by:
Asif Malik, Associate,
Royal Lepage Metro
Source: courtesy of Pillar9 System,MLS®#: A2323058 Originating MLS®#: Calgary
Originating MLS®#: CalgaryFacts & features
Interior
Bedrooms & bathrooms
- Bedrooms: 2
- Bathrooms: 1
- Full bathrooms: 1
Bedroom
- Level: Main
- Dimensions: 9`10" x 9`10"
Bedroom
- Level: Main
- Dimensions: 12`4" x 9`0"
Other
- Level: Main
- Dimensions: 7`10" x 4`11"
Den
- Level: Main
- Dimensions: 9`5" x 8`7"
Kitchen
- Level: Main
- Dimensions: 8`6" x 7`10"
Laundry
- Level: Main
- Dimensions: 5`10" x 4`4"
Living room
- Level: Main
- Dimensions: 12`7" x 10`6"
Heating
- Baseboard
Cooling
- None
Appliances
- Included: Dishwasher, Electric Range, Washer/Dryer Stacked
- Laundry: In Unit
Features
- No Animal Home, No Smoking Home, Quartz Counters
- Flooring: Carpet, Laminate
- Has fireplace: No
- Common walls with other units/homes: 2+ Common Walls
Interior area
- Total interior livable area: 726 sqft
Property
Parking
- Total spaces: 1
- Parking features: Stall, Assigned
Features
- Levels: Single Level Unit
- Stories: 4
- Entry location: Other
- Patio & porch: Balcony(s)
- Exterior features: Balcony, Lighting
Details
- Parcel number: 112641697
- Zoning: M-2 d162
Construction
Type & style
- Home type: Apartment
- Property subtype: Apartment
- Attached to another structure: Yes
Materials
- Vinyl Siding, Wood Frame
Condition
- New construction: No
- Year built: 2008
Community & HOA
Community
- Features: Playground, Sidewalks, Street Lights
- Subdivision: Bridlewood
HOA
- Has HOA: Yes
- Amenities included: Elevator(s), Park, Parking, Trash, Visitor Parking
- Services included: Electricity, Heat, Insurance, Parking, Professional Management, Reserve Fund Contributions, Snow Removal, Trash, Water
- HOA fee: C$360 monthly
Location
- Region: Calgary
Financial & listing details
- Price per square foot: C$356/sqft
- Date on market: 7/2/2026
- Inclusions: N/A
Price history
Price history is unavailable.
Public tax history
Tax history is unavailable.
Climate risks
Neighborhood: Bridlewood
Nearby schools
GreatSchools rating
No schools nearby
We couldn't find any schools near this home.
- C$275,0002 bd2 ba753 sqft8 W Bridlecrest Dr SW #2128, Calgary, AB T2Y0H7For Sale

- C$1,7502 bd2 ba-- sqft8 Bridlecrest Dr SW #2304, Calgary, AB T2Y0H7For Rent

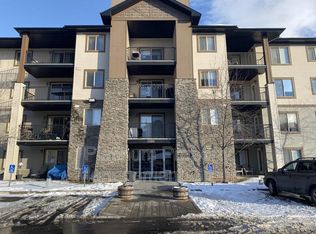
- C$--2 bd2 ba748 sqft8 Bridlecrest Dr SW #2119, Calgary, AB T2Y0H7Off Market
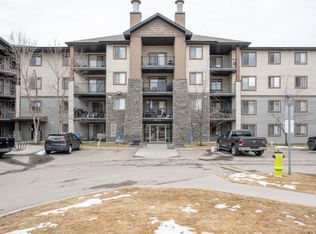
- C$--1 bd1 ba616 sqft8 Bridlecrest Dr SW #2214, Calgary, AB T2Y0H7Off Market
Similar homes
- C$250,0002 bd1 ba830 sqft2518 S Fish Creek Blvd SW #2112, Calgary, AB T2Y 4T5For Sale
 MLS ID #A2308555, Tom Gray, Associate, Century 21 Bamber Realty Ltd.. courtesy of Pillar9 System
 - C$279,9002 bd2 ba872 sqft3000 W Millrise Point SW #3120, Calgary, AB T2Y 3W4For Sale
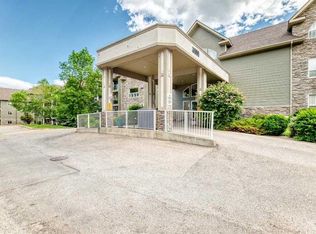 MLS ID #A2332430, Stewart Chyz, Associate Broker, Trec The Real Estate Company. courtesy of Pillar9 System
 - C$250,0002 bd1 ba830 sqft2518 Fish Creek Blvd SW #2112, Calgary, AB T2Y 4T5For Sale
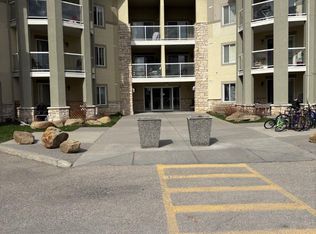 Century 21 Canada
 - C$249,9002 bd2 ba850 sqft4975 N 130th Ave SE #4312, Calgary, AB T2Z 4P2For Sale
 MLS ID #A2326964, Jason Lamer, Associate, Century 21 Bravo Realty. courtesy of Pillar9 System
