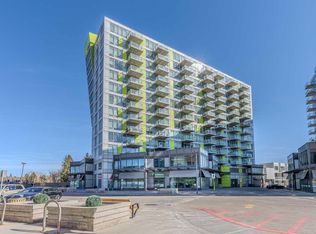
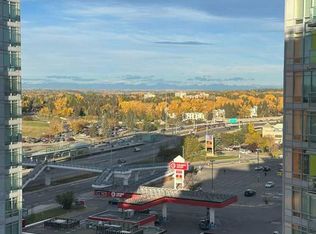
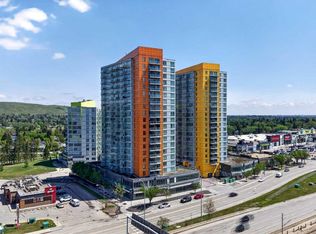
Now is your chance to make your home in the popular UNIVERSITY CITY project in Brentwood…this collection of stylish condos just steps to the LRT & shopping. Located in the “Red” tower, this fantastic 9th floor unit enjoys laminate floors & quartz countertops, 2 bedrooms & 1 full bath, titled underground parking & partial views of Nose Hill Park & University Research Park. Dynamite open concept floorplan with living room with floor-to-ceiling windows & eat-in kitchen with quartz counters & stainless steel appliances. Both of the bedrooms have built-in wardrobes, & the full bathroom has tile floors & quartz counters. Convenient insuite laundry with space-saving stacked washer & dryer. Balcony has plenty of room for a couple chairs & table…the perfect spot to just relax in the great outdoors. Titled parking stall in the underground parkade which is just steps from assigned storage cage. Your new home also has unit-controlled central air & heating, & the condo fees include both heat & water-sewer as well as giving you access to the onsite fitness centre & meeting room. The complex also has loads of storage for your bike & ample visitor parking for your guests. Unbeatable location in the heart of the Brentwood shopping centre with everything right at your doorstep (grocery stores, restaurants & pubs, medical & financial services), only minutes to Foothills Medical Centre/Children's Hospital/Arthur J.E. Child Cancer Centre & literally just steps to the Brentwood LRT giving you easy access to the University of Calgary & downtown.
For sale
C$299,900
10 Brentwood Cmn NW #904, Calgary, AB T2L 2L6
2beds
521sqft
Apartment
Built in 2015
-- sqft lot
$-- Zestimate®
C$576/sqft
C$498/mo HOA
What's special
- 55 days |
- 5 |
- 0 |
Zillow last checked:
Listing updated:
Listed by:
Kirby Cox, Associate,
Royal Lepage Benchmark
Source: courtesy of Pillar9 System,MLS®#: A2312128 Originating MLS®#: Calgary
Originating MLS®#: CalgaryFacts & features
Interior
Bedrooms & bathrooms
- Bedrooms: 2
- Bathrooms: 1
- Full bathrooms: 1
Other
- Level: Main
- Dimensions: 12`3" x 9`1"
Bedroom
- Level: Main
- Dimensions: 11`0" x 9`2"
Other
- Level: Main
Dining room
- Level: Main
- Dimensions: 11`2" x 6`3"
Kitchen
- Level: Main
- Dimensions: 10`1" x 6`1"
Laundry
- Level: Main
- Dimensions: 2`0" x 1`9"
Living room
- Level: Main
- Dimensions: 12`2" x 7`6"
Heating
- Fan Coil
Cooling
- Central Air
Appliances
- Included: Dishwasher, Dryer, Electric Stove, Microwave Hood Fan, Refrigerator, Washer
- Laundry: In Unit
Features
- Open Floorplan, Quartz Counters
- Flooring: Ceramic Tile, Laminate
- Windows: Window Coverings
- Basement: None
- Has fireplace: No
- Common walls with other units/homes: 2+ Common Walls
Interior area
- Total interior livable area: 521 sqft
- Finished area above ground: 521
Property
Parking
- Total spaces: 1
- Parking features: Parkade, Titled, Underground
- Garage spaces: 1
Features
- Levels: Single Level Unit
- Stories: 12
- Entry location: Other
- Patio & porch: Balcony(s)
- Exterior features: Balcony
Details
- Parcel number: 101425184
- Zoning: DC
Construction
Type & style
- Home type: Apartment
- Property subtype: Apartment
- Attached to another structure: Yes
Materials
- Concrete, Metal Siding
- Foundation: Concrete Perimeter
- Roof: Membrane
Condition
- New construction: No
- Year built: 2015
Community & HOA
Community
- Features: Park, Playground
- Subdivision: Brentwood
HOA
- Has HOA: Yes
- Amenities included: Bicycle Storage, Elevator(s), Fitness Center, Recreation Room, Secured Parking, Snow Removal, Storage, Visitor Parking
- Services included: Amenities of HOA/Condo, Common Area Maintenance, Heat, Insurance, Maintenance Grounds, Parking, Professional Management, Reserve Fund Contributions, Sewer, Snow Removal, Water
- HOA fee: C$498 monthly
Location
- Region: Calgary
Financial & listing details
- Price per square foot: C$576/sqft
- Date on market: 6/2/2026
- Inclusions: N/A
Kirby Cox, Associate
Kirby Cox, Associate
(403) 247-5555
By pressing Contact Agent, you agree that the real estate professional identified above may call/text you about your search, which may involve use of automated means and pre-recorded/artificial voices. You don't need to consent as a condition of buying any property, goods, or services. Message/data rates may apply. You also agree to our Terms of Use. Zillow does not endorse any real estate professionals. We may share information about your recent and future site activity with your agent to help them understand what you're looking for in a home.
Price history
Price history is unavailable.
Public tax history
Tax history is unavailable.
Climate risks
Neighborhood: Brentwood
Nearby schools
GreatSchools rating
No schools nearby
We couldn't find any schools near this home.
- C$249,0001 bd1 ba450 sqft30 E Brentwood Cmn NW #706, Calgary, AB T2L2L8For Sale
- C$309,0002 bd1 ba502 sqft10 S Brentwood Cmn NW #1205, Calgary, AB T2L2L6For Sale

- C$318,0002 bd1 ba531 sqft10 W Brentwood Cmn NW #1108, Calgary, AB T2L2L6For Sale
- C$--2 bd2 ba894 sqft50 Brentwood Cmn NW #2-BEDROOM, Calgary, AB T2L1K8Off Market
- C$--1 bd1 ba652 sqft50 Brentwood Cmn NW #1-BEDROOM, Calgary, AB T2L1K8Off Market
- C$--2 bd2 ba1k sqft50 Brentwood Cmn NW #3E326B169, Calgary, AB T2L1K8Off Market
- C$--2 bd2 ba1k sqft50 Brentwood Cmn NW #773325, Calgary, AB T2L1K8Off Market
- C$--1 bd1 ba637 sqft50 Brentwood Cmn NW #773323, Calgary, AB T2L1K8Off Market
Similar homes
- C$299,9002 bd1 ba574 sqft3830 E Brentwood Rd NW #1307, Calgary, AB T2L 2J9For Sale
 MLS ID #A2315088, Xin Zhou, Associate, Homecare Realty Ltd.. courtesy of Pillar9 System
 - C$309,0002 bd1 ba576 sqft3830 SW Brentwood Rd NW #1607, Calgary, AB T2L 2J9For Sale
 MLS ID #A2319658, Yimeng Gong, Associate, Everest Realty And Property Management Corp.. courtesy of Pillar9 System
 - C$283,9002 bd1 ba582 sqft3830 NW Brentwood Rd NW #704, Calgary, AB T2L 2J9For Sale
 MLS ID #A2317635, Brian Skinner, Associate, Re/Max Real Estate (Mountain View). courtesy of Pillar9 System
 - C$269,9002 bd1 ba556 sqft3830 SW Brentwood Rd NW #403, Calgary, AB T2L 2J9For Sale
 MLS ID #A2324605, Jordan Lotoski, Associate, Re/Max First. courtesy of Pillar9 System
 - C$379,9002 bd2 ba654 sqft10 W Brentwood Cmn NW #1207, Calgary, AB T2L 2L6For SaleMLS ID #A2323131, Lisa Johnson, Associate, Re/Max House Of Real Estate. courtesy of Pillar9 System
- C$269,9001 bd1 ba453 sqft3830 SE Brentwood Rd NW #702, Calgary, AB T2L 2J9For SaleMLS ID #A2318520, Meagan Turner, Associate, Century 21 Foothills South Real Estate. courtesy of Pillar9 System
- C$292,5001 bd1 ba460 sqft3820 W Brentwood Rd NW #1202, Calgary, AB T2L 2L5For SaleMLS ID #A2229017, Ted Nicholas, Associate, Real Estate Professionals Inc.. courtesy of Pillar9 System
- C$295,0002 bd2 ba745 sqft1507 E Centre A St NE #512, Calgary, AB T2E 2Z8For SaleMLS ID #A2319290, Jemmie Li, Associate, Charles. courtesy of Pillar9 System
- C$239,9001 bd1 ba412 sqft3830 SE Brentwood Rd NW #712, Calgary, AB T2L 2J9For SaleMLS ID #A2323992, Cam Naghshineh, Associate, Royal Lepage Blue Sky. courtesy of Pillar9 System
- C$289,0002 bd2 ba774 sqft70 Royal Oak Plz NW #412, Calgary, AB T3G 0C6For SaleMLS ID #A2331572, Dyango Ng, Associate, 2% Realty. courtesy of Pillar9 System
- C$299,9002 bd2 ba781 sqft1053 W 10th St SW #515, Calgary, AB T2R 1S6For SaleMLS ID #A2297413, Dusko Sremac, Associate, Real Broker. courtesy of Pillar9 System
- C$289,9002 bd1 ba754 sqft1053 10th St E #1005, Calgary, AB T2R 1S6For SaleMLS ID #A2322374, Alexander Weston, Associate, Real Broker. courtesy of Pillar9 System
- C$314,9001 bd1 ba631 sqft16 SE Varsity Estates Cir NW #206, Calgary, AB T3A 2C5For SaleMLS ID #A2322268, Jan Sali, Associate, Century 21 Bamber Realty Ltd.. courtesy of Pillar9 System
- C$299,0002 bd2 ba740 sqft175 Silverado Blvd SW #3102, Calgary, AB T2X 0V5For SaleMLS ID #A2332023, Pankush Gupta, Associate, Maxwell Central. courtesy of Pillar9 System
- C$299,9001 bd1 ba568 sqft930 S 6th Ave SW #3007, Calgary, AB T2P 1J3For SaleMLS ID #A2325167, Michael Ferianec, Associate, Re/Max House Of Real Estate. courtesy of Pillar9 System
- C$299,9002 bd1 ba695 sqft1111 N 6th Ave SW #1014, Calgary, AB T2P 5M5For SaleMLS ID #A2300537, Trevor Ramage, Associate, Re/Max First. courtesy of Pillar9 System
- C$309,9002 bd1 ba537 sqft123 E 4th St NE #502, Calgary, AB T2E 8K3For SaleMLS ID #A2323615, Tanya D'abadie, Associate, Century 21 Bamber Realty Ltd.. courtesy of Pillar9 System
- C$299,9001 bd1 ba611 sqft95 Burma Star Rd N #1119, Calgary, AB T3E 8A9For SaleMLS ID #A2319957, Chynna Winter, Broker, Engel & Völkers Calgary. courtesy of Pillar9 System
- C$329,9002 bd2 ba776 sqft1053 E 10th St SW #2007, Calgary, AB T2R 1S6For SaleMLS ID #A2324899, Serhan Tarkan, Associate, Royal Lepage Benchmark. courtesy of Pillar9 System
- C$339,9001 bd1 ba573 sqft930 S 6th Ave SW #3208, Calgary, AB T2P 1J3For SaleMLS ID #A2331457, Michael Ferianec, Associate, Re/Max House Of Real Estate. courtesy of Pillar9 System
