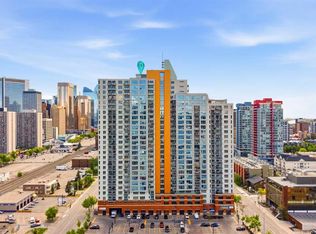
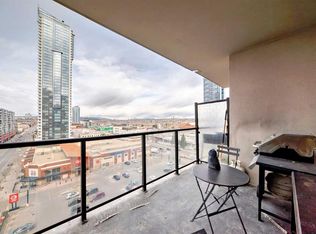
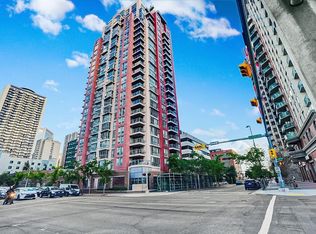
Experience elevated urban living in this stunning 10th-floor, west-facing condo in the highly desirable Vantage Point high-rise. The bright, open-concept layout is illuminated by massive windows showcasing fantastic west views, even catching a glimpse of the river and moutains on a nice day—which you can also enjoy from your private balcony. Both generously sized bedrooms easily accommodate queen beds and offer ample closet space, rounded out by a clean 4-piece bath and convenient in-suite laundry. Complete with a heated underground parking stall, this turnkey home sits in the heart of the Beltline, offering unbeatable walkability. You are steps from a Co-op grocery store, vibrant restaurants, and coffee shops, with easy access to 17th Ave and the Bow River pathways. This home is an incredible investment opportunity or the perfect place to start your inner-city living journey.
For sale
C$289,900
1053 10th St E #1005, Calgary, AB T2R 1S6
2beds
754sqft
Apartment
Built in 2006
-- sqft lot
$-- Zestimate®
C$384/sqft
C$618/mo HOA
What's special
Bright open-concept layoutPrivate balconyGenerously sized bedroomsAmple closet spaceConvenient in-suite laundry
- 65 days |
- 15 |
- 1 |
Zillow last checked:
Listing updated:
Listed by:
Alexander Weston, Associate,
Real Broker
Source: courtesy of Pillar9 System,MLS®#: A2322374 Originating MLS®#: Calgary
Originating MLS®#: CalgaryFacts & features
Interior
Bedrooms & bathrooms
- Bedrooms: 2
- Bathrooms: 1
- Full bathrooms: 1
Other
- Level: Main
- Dimensions: 17`7" x 9`3"
Bedroom
- Level: Main
- Dimensions: 9`7" x 8`2"
Other
- Level: Main
- Dimensions: 9`4" x 6`2"
Dining room
- Level: Main
- Dimensions: 9`11" x 9`7"
Kitchen
- Level: Main
- Dimensions: 9`10" x 8`0"
Living room
- Level: Main
- Dimensions: 15`7" x 10`1"
Heating
- Baseboard
Cooling
- None
Appliances
- Included: Dishwasher, Dryer, Microwave Hood Fan, Refrigerator, Stove(s), Washer
- Laundry: In Unit
Features
- Breakfast Bar, Laminate Counters, No Animal Home, No Smoking Home
- Flooring: Carpet, Laminate, Tile
- Has fireplace: No
- Common walls with other units/homes: 2+ Common Walls
Interior area
- Total interior livable area: 754 sqft
- Finished area above ground: 754
Video & virtual tour
Property
Parking
- Total spaces: 1
- Parking features: Underground, Titled
Features
- Levels: Single Level Unit
- Stories: 26
- Entry location: Other
- Patio & porch: Balcony(s)
- Exterior features: Balcony
Details
- Parcel number: 112640401
- Zoning: DC (pre 1P2007)
Construction
Type & style
- Home type: Apartment
- Property subtype: Apartment
- Attached to another structure: Yes
Materials
- Brick, Concrete
Condition
- New construction: No
- Year built: 2006
Community & HOA
Community
- Features: Park, Sidewalks, Street Lights
- Subdivision: Beltline
HOA
- Has HOA: Yes
- Amenities included: Bicycle Storage, Fitness Center
- Services included: Common Area Maintenance, Electricity, Heat, Insurance, Professional Management, Reserve Fund Contributions, Security Personnel, Sewer, Snow Removal, Water
- HOA fee: C$618 monthly
Location
- Region: Calgary
Financial & listing details
- Price per square foot: C$384/sqft
- Date on market: 6/18/2026
- Inclusions: N/A
Price history
Price history is unavailable.
Public tax history
Tax history is unavailable.
Climate risks
Neighborhood: Beltline
Nearby schools
GreatSchools rating
No schools nearby
We couldn't find any schools near this home.
- C$--2 bd1 ba649 sqft1053 10th St SW #901, Calgary, AB T2R1S6Off Market
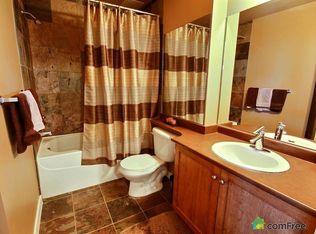
- C$--2 bd1 ba-- sqft1053 10th St SW #1610, Calgary, AB T2R1S6Off Market
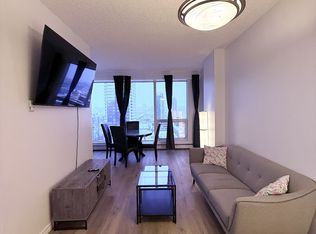
- C$--2 bd2 ba800 sqft1053 10th St SW #1607, Calgary, AB T2R1S6Off Market

- C$--2 bd2 ba900 sqft1053 10th St SW #1416, Calgary, AB T2R1S6Off Market
- C$2,1002 bd2 ba840 sqft1053 10th St SW #602, Calgary, AB T2R1S6For Rent
- C$--1 bd1 ba480 sqft1053 10th St SW #814, Calgary, AB T2R1S6Off Market
- C$--1 bd1 ba485 sqft1053 10th St SW #603, Calgary, AB T2R1S6Off Market
- C$1,9001 bd1 ba-- sqft1053 10th St SW #812, Calgary, AB T2R1S6For Rent
Similar homes
- C$315,0002 bd2 ba779 sqft1053 E 10th St SW #1907, Calgary, AB T2R 1S6For Sale
 MLS ID #A2316751, Vinay Thankey, Associate, Re/Max Realty Professionals. courtesy of Pillar9 System
 - C$324,9002 bd2 ba776 sqft1053 E 10th St SW #2007, Calgary, AB T2R 1S6For Sale
 MLS ID #A2324899, Serhan Tarkan, Associate, Royal Lepage Benchmark. courtesy of Pillar9 System
 - C$339,9002 bd2 ba801 sqft1053 10th St SW #915, Calgary, AB T2R 1S6For Sale
 MLS ID #A2321171, Stephanie Fan, Associate, Grand Realty. courtesy of Pillar9 System
 - C$290,0002 bd2 ba836 sqft650 W 10th St SW #306, Calgary, AB T2P 5G4For Sale
 MLS ID #A2324879, Zeenat Taghvai, Associate, Re/Max Real Estate (Mountain View). courtesy of Pillar9 System
 - C$310,0002 bd2 ba786 sqft1111 NW 6th Ave SW #1408, Calgary, AB T2P 5M5For SaleMLS ID #A2336779, Jeffery Chan, Associate, Grand Realty. courtesy of Pillar9 System
- C$269,9002 bd2 ba893 sqft1334 NE 14th Ave SW #505, Calgary, AB T3C 0W2For SaleMLS ID #A2336517, Erin Reeves, Associate, Exp Realty. courtesy of Pillar9 System
- C$264,6002 bd1 ba709 sqft1111 N 6th Ave SW #716, Calgary, AB T2P 5M5For SaleMLS ID #A2324578, Sarah Graham, Associate, 2% Realty. courtesy of Pillar9 System
- C$350,0002 bd2 ba804 sqft788 12th Ave SW #1102, Calgary, AB T2R 0H1For SaleMLS ID #A2337238, Jenna Leigh Bole, Associate, Royal Lepage Benchmark. courtesy of Pillar9 System
- C$289,9002 bd2 ba969 sqft126 S 14th Ave SW #121, Calgary, AB T2R 0L9For SaleMLS ID #A2322669, Jonathan Popowich, Associate Broker, Exp Realty. courtesy of Pillar9 System
- C$269,9002 bd1 ba739 sqft1121 W 6th Ave SW #905, Calgary, AB T2P 5J4For SaleMLS ID #A2313408, Mark Wang, Broker, Homecare Realty Ltd.. courtesy of Pillar9 System
- C$310,0002 bd2 ba1.1k sqft540 S 14th Ave SW #420, Calgary, AB T2R 0M6For SaleMLS ID #A2336825, Tudor Constantinescu, Associate, Re/Max First. courtesy of Pillar9 System
- C$305,0001 bd1 ba663 sqft910 S 5th Ave SW #1906, Calgary, AB T2P 0C3For SaleMLS ID #A2321203, Uros Markovic, Associate, The Real Estate District. courtesy of Pillar9 System
- C$335,0002 bd2 ba938 sqft650 NE 10th St SW #1305, Calgary, AB T2P 5G4For SaleMLS ID #A2319018, Mark Wang, Broker, Homecare Realty Ltd.. courtesy of Pillar9 System
- C$258,9002 bd1 ba823 sqft1607 S 26th Ave SW #4, Calgary, AB T2T 1C7For SaleMLS ID #A2332228, Mandeep Duggal, Associate, Royal Lepage Metro. courtesy of Pillar9 System
- C$239,9002 bd2 ba1k sqft1304 S 15th Ave SW #340, Calgary, AB T3C 0X7For SaleMLS ID #A2319456, Shilpa Dattani, Associate, Remax Innovations. courtesy of Pillar9 System
- C$289,9001 bd1 ba695 sqft210 S 15th Ave SE #3206, Calgary, AB T2G 0B5For SaleMLS ID #A2304406, Thomas Calvert, Associate, Re/Max Landan Real Estate. courtesy of Pillar9 System
- C$315,0002 bd2 ba844 sqft2420 NW 34th Ave SW #106, Calgary, AB T2T 2C8For SaleMLS ID #A2313674, Dennis Plintz, Associate Broker, Century 21 Masters. courtesy of Pillar9 System
- C$179,9002 bd1 ba762 sqft626 S 15th Ave SW #502, Calgary, AB T2R 0R5For SaleMLS ID #A2338694, Carson Harris, Associate, Real Broker. courtesy of Pillar9 System
- C$349,9002 bd2 ba808 sqft1121 N 6th Ave SW #306, Calgary, AB T2P 5J4For SaleMLS ID #A2291993, Mike Burgess, Associate Broker, Real Estate Professionals Inc.. courtesy of Pillar9 System
- C$328,9002 bd2 ba782 sqft325 E 3rd St SE #1406, Calgary, AB T2G 0T9For SaleMLS ID #A2322882, Rajeev Bhatia, Associate, Zolo Realty. courtesy of Pillar9 System
