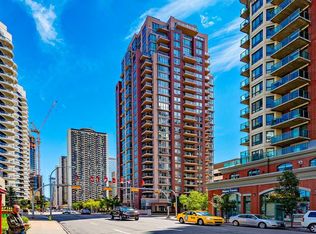
DON'T MISS OUT THIS GREAT OPPORTUNITY TO ENJOY RIVER AND CITY VIEWS FROM THIS NE CORNER UNIT IN A SUPER LOCATION 'AXXIS", ONLY A BLOCK FROM THE FREE LRT ZONE TO DOWNTOWN AND MINUTES TO PRINCE'S ISLAND PARK AND KENSINGTON. THIS UNIT OFFERS EXCELLENT LAYOUT OPEN CONCEPT/GRANITE KITCHEN WITH BREAKFAST BAR, S/S APPLIANCES WITH LAMINATE FLOOR , 2 LARGE BEDROOMS, 2 BATHS, CORNER FIREPLACE IN THE LIVING ROOM, BALCONY WITH GREAT VIEWS AND LOTS OF FLOOR TO CEILING WINDOWS! IN-UNIT LAUNDRY. LARGE MASTER BEDROOM WITH 2 CLOSETS AND FULL 4 PIECE EN SUITE, SLIDING DOOR TO THE BALCONY AND HUGE WINDOWS WITH NICE RIVER VIEWS. KITCHEN FEATURES A BREAKFAST BAR PLUS THERE IS A SPACIOUS DINING AREA. THIS IS A GREAT BUILDING WITH 2 ELEVATORS, GARDEN ON PARKADE ROOFTOP, EXERCISE ROOM, PARTY ROOM($25 TO USE), VISITOR PARKING, BIKE STORAGE AND KEY FOB SECURITY TO ACCESS YOUR FLOOR SHOW IT TODAY BEFORE IT IS GONE! paring stall:#8, storage #107
For sale
C$335,000
650 NE 10th St SW #1305, Calgary, AB T2P 5G4
2beds
938sqft
Apartment
Built in 2000
-- sqft lot
$-- Zestimate®
C$357/sqft
C$708/mo HOA
What's special
River and city viewsNe corner unitExcellent layout open conceptLaminate floorBalcony with great viewsIn-unit laundrySpacious dining area
- 118 days
- 18
- 2
Zillow last checked:
Listing updated:
Listed by:
Mark Wang, Broker,
Homecare Realty Ltd.
Source: courtesy of Pillar9 System,MLS®#: A2319018 Originating MLS®#: Calgary
Originating MLS®#: CalgaryFacts & features
Interior
Bedrooms & bathrooms
- Bedrooms: 2
- Bathrooms: 2
- Full bathrooms: 2
Other
- Level: Main
- Dimensions: 11`7" x 10`7"
Bedroom
- Level: Main
- Dimensions: 9`8" x 10`4"
Other
- Level: Main
Other
- Level: Main
Other
- Level: Main
- Dimensions: 10`6" x 6`8"
Dining room
- Level: Main
- Dimensions: 8`3" x 10`0"
Kitchen
- Level: Main
- Dimensions: 9`0" x 10`8"
Laundry
- Level: Main
- Dimensions: 3`6" x 3`0"
Living room
- Level: Main
- Dimensions: 15`1" x 13`3"
Heating
- Baseboard, Fireplace(s), Forced Air, Natural Gas
Cooling
- None
Appliances
- Included: Dishwasher, Electric Stove, Range Hood, Refrigerator, Washer/Dryer
- Laundry: In Unit
Features
- Granite Counters, No Animal Home, No Smoking Home
- Flooring: Carpet, Ceramic Tile, Laminate
- Windows: Window Coverings
- Number of fireplaces: 1
- Fireplace features: Gas, Living Room
- Common walls with other units/homes: 2+ Common Walls
Interior area
- Total interior livable area: 938 sqft
- Finished area above ground: 938
Property
Parking
- Total spaces: 1
- Parking features: Assigned, Guest, Off Street, Underground
Features
- Levels: Single Level Unit
- Stories: 25
- Entry location: Other
- Patio & porch: Balcony(s)
- Exterior features: Balcony
Details
- Zoning: DC (pre 1P2007)
Construction
Type & style
- Home type: Apartment
- Property subtype: Apartment
- Attached to another structure: Yes
Materials
- Concrete
- Foundation: Concrete Perimeter
- Roof: Tar/Gravel
Condition
- New construction: No
- Year built: 2000
Community & HOA
Community
- Features: Playground, Street Lights
- Subdivision: Downtown West End
HOA
- Has HOA: Yes
- Amenities included: Elevator(s), Fitness Center, Laundry, Parking, Visitor Parking
- Services included: Common Area Maintenance, Heat, Parking, Professional Management, Reserve Fund Contributions, Water
- HOA fee: C$708 monthly
Location
- Region: Calgary
Financial & listing details
- Price per square foot: C$357/sqft
- Date on market: 6/8/2026
- Inclusions: n/a
Price history
Price history is unavailable.
Public tax history
Tax history is unavailable.
Climate risks
Neighborhood: Downtown
Nearby schools
GreatSchools rating
No schools nearby
We couldn't find any schools near this home.

Similar homes
- C$329,9002 bd2 ba950 sqft650 W 10th St SW #2001, Calgary, AB T2P 5G4For Sale
 MLS ID #A2349851, Jesse Davies, Associate Broker, Century 21 Bamber Realty Ltd.. courtesy of Pillar9 System
 - C$325,0002 bd2 ba953 sqft650 W 10th St SW #1301, Calgary, AB T2P 5G4For Sale
 MLS ID #A2338581, Justin Shin, Associate, Cir Realty. courtesy of Pillar9 System
 - C$299,9002 bd2 ba786 sqft1111 NW 6th Ave SW #1408, Calgary, AB T2P 5M5For Sale
 MLS ID #A2336779, Jeffery Chan, Associate, Grand Realty. courtesy of Pillar9 System
 - C$322,0002 bd2 ba782 sqft325 E 3rd St SE #1406, Calgary, AB T2G 0T9For Sale
 MLS ID #A2349931, Rajeev Bhatia, Associate, Zolo Realty. courtesy of Pillar9 System
