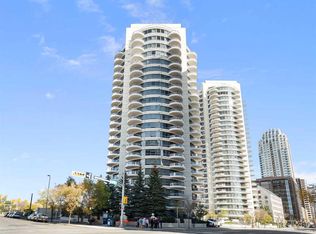
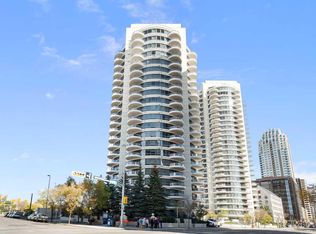
Enjoy an exceptional blend of space, comfort, and downtown convenience at The Barclay in Riverwest. Expansive south-facing windows fill this inviting condo with natural light, creating a warm and welcoming atmosphere throughout the day. The kitchen offers granite countertops, an extended breakfast bar, an updated faucet, and newer appliances, including a refrigerator (with water and ice), dishwasher and microwave oven hood-fan. Freshly replaced carpeting adds to the move-in appeal, while the generously sized primary bedroom easily accommodates a king-size bed. A walk-through closet leads to the main bathroom, where thoughtful touches include a deep soaker tub, a rain shower-head, and the everyday luxury of heated tile floors. Riverwest is a pet friendly building and pets are subject to board approval (no weight restriction shown in by-laws). There is a pet of the month club here! Need extra flexibility? The spacious den is ideal for a home office, reading room, or guest space, with plenty of room for a daybed or pull-out sofa. Enjoy the added value of a heated underground parking stall, a separate storage locker, bike storage room and underground visitor parking. Residents also have access to an indoor pool, hot tub, fitness centre and social room making it easy to stay active and unwind without leaving home. Step outside to explore the Bow River pathways, or take advantage of the nearby C-Train and downtown's free-fare zone for convenient access to the city centre. A spacious, light-filled home with excellent amenities, practical comforts, and a location that makes downtown living easy.
For sale
C$325,000
1088 SE 6th Ave SW #903, Calgary, AB T2P 5N3
1beds
887sqft
Apartment
Built in 2003
-- sqft lot
$-- Zestimate®
C$366/sqft
C$671/mo HOA
What's special
Expansive south-facing windowsGranite countertopsExtended breakfast barUpdated faucetNewer appliancesFreshly replaced carpetingGenerously sized primary bedroom
- 10 days
- 14
- 0
Zillow last checked:
Listing updated:
Listed by:
Julie Dempsey, Associate,
Royal Lepage Benchmark
Source: courtesy of Pillar9 System,MLS®#: A2353458 Originating MLS®#: Calgary
Facts & features
Interior
Bedrooms & bathrooms
- Bedrooms: 1
- Bathrooms: 1
- Full bathrooms: 1
Other
- Level: Main
- Dimensions: 12`3" x 11`3"
Other
- Level: Main
Den
- Level: Main
- Dimensions: 8`10" x 8`5"
Dining room
- Level: Main
- Dimensions: 12`10" x 9`11"
Kitchen
- Level: Main
- Dimensions: 12`1" x 9`1"
Laundry
- Level: Main
- Dimensions: 4`6" x 3`10"
Living room
- Level: Main
- Dimensions: 15`6" x 14`6"
Heating
- Baseboard, Hot Water, Radiant
Cooling
- None
Appliances
- Included: Dishwasher, Electric Stove, Garburator, Microwave Hood Fan, Refrigerator, Washer/Dryer Stacked
- Laundry: In Unit, Laundry Room
Features
- Breakfast Bar, Closet Organizers, Granite Counters, No Smoking Home, Open Floorplan, Stone Counters
- Flooring: Carpet, Ceramic Tile
- Windows: Window Coverings
- Number of fireplaces: 1
- Fireplace features: Gas
- Common walls with other units/homes: 2+ Common Walls
Interior area
- Total interior livable area: 887 sqft
Property
Parking
- Total spaces: 1
- Parking features: Parkade, Underground, Assigned
Features
- Levels: Single Level Unit
- Stories: 23
- Entry location: Other
- Patio & porch: Balcony(s), Deck, Patio
- Exterior features: Balcony
- Pool features: Association
- Fencing: None
Details
- Parcel number: 112004244
- Zoning: DC (PRE 1P2007)
Construction
Type & style
- Home type: Apartment
- Property subtype: Apartment
- Attached to another structure: Yes
Materials
- Concrete
Condition
- New construction: No
- Year built: 2003
Community & HOA
Community
- Features: Sidewalks, Street Lights
- Subdivision: Downtown West End
HOA
- Has HOA: Yes
- Amenities included: Bicycle Storage, Fitness Center, Recreation Facilities, Recreation Room, Visitor Parking
- Services included: Common Area Maintenance, Gas, Heat, Insurance, Maintenance Grounds, Parking, Professional Management, Reserve Fund Contributions, Sewer, Snow Removal, Trash, Water
- HOA fee: C$671 monthly
Location
- Region: Calgary
Financial & listing details
- Price per square foot: C$366/sqft
- Date on market: 10/22/2026
- Inclusions: Furniture is Negotiable, New Portable A/C Unit is also negotiable.
Price history
Price history is unavailable.
Public tax history
Tax history is unavailable.
Climate risks
Neighborhood: Downtown
Nearby schools
GreatSchools rating
No schools nearby
We couldn't find any schools near this home.

Similar homes
- C$291,9001 bd1 ba664 sqft920 S 5th Ave SW #1206, Calgary, AB T2P 5P6For Sale
 MLS ID #A2355623, Ryan Wilson, Associate, Re/Max House Of Real Estate. courtesy of Pillar9 System
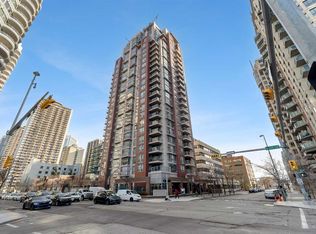
- C$284,5002 bd2 ba830 sqft650 NW 10th St SW #1602, Calgary, AB T2P 5G4For Sale
 MLS ID #A2354524, Phillip Yeh, Associate, Re/Max Real Estate (Mountain View). courtesy of Pillar9 System
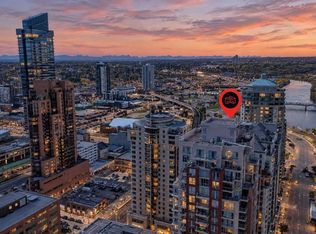
- C$329,9002 bd2 ba950 sqft650 W 10th St SW #2001, Calgary, AB T2P 5G4For Sale
 MLS ID #A2349851, Jesse Davies, Associate Broker, Century 21 Bamber Realty Ltd.. courtesy of Pillar9 System
- C$325,0002 bd2 ba953 sqft650 W 10th St SW #1301, Calgary, AB T2P 5G4For Sale
 MLS ID #A2338581, Justin Shin, Associate, Cir Realty. courtesy of Pillar9 System
