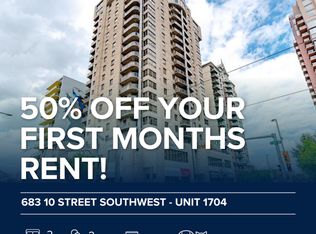
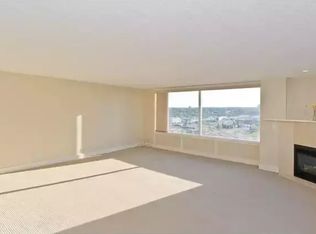
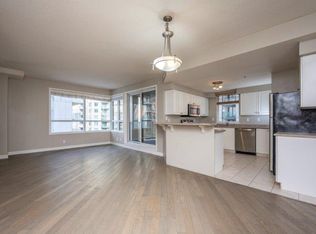
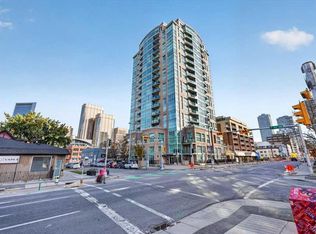
*** #1405-683 10 ST SW *** Modern Urban Living in Downtown West End! Enjoy breathtaking mountain and Bow River views with bright southwest exposure. This meticulously maintained corner-style layout features two spacious bedrooms thoughtfully situated on opposite sides of the unit for maximum privacy, complemented by two full bathrooms. The primary suite includes a walk-in closet and a private ensuite for your daily comfort. The functional kitchen comes equipped with stainless steel appliances and a cozy eating bar/breakfast nook for meals on the go. Relax or entertain on your expansive balcony—complete with a natural gas hookup for summer BBQs! Additional features include in-suite air conditioning and full-sized stacked laundry. Over $8K worth of new heat pump was just installed in 2026 summer . Unbeatable location: walk to work, step out onto the Bow River pathway network, or hop on the LRT (within the Free Fare Zone) right across the street. Includes secure underground parking. A perfect balance of luxury, lifestyle, and convenience—welcome home!
For sale
C$309,900
683 E 10th St SW #1405, Calgary, AB T2P 5G3
2beds
952sqft
Apartment
Built in 2001
-- sqft lot
$-- Zestimate®
C$325/sqft
C$818/mo HOA
What's special
Bright southwest exposureCorner-style layoutTwo spacious bedroomsPrivate ensuiteExpansive balconyIn-suite air conditioningFull-sized stacked laundry
- 2 days
- 25
- 3
Zillow last checked:
Listing updated:
Listed by:
Zhong Wei, Associate,
First Place Realty
Source: courtesy of Pillar9 System,MLS®#: A2351803 Originating MLS®#: Calgary
Originating MLS®#: CalgaryFacts & features
Interior
Bedrooms & bathrooms
- Bedrooms: 2
- Bathrooms: 2
- Full bathrooms: 2
Other
- Level: Main
- Dimensions: 11`1" x 14`7"
Bedroom
- Level: Main
- Dimensions: 11`4" x 10`4"
Other
- Level: Main
- Dimensions: 4`11" x 7`6"
Other
- Level: Main
- Dimensions: 7`6" x 4`11"
Other
- Level: Main
- Dimensions: 8`3" x 9`7"
Dining room
- Level: Main
- Dimensions: 10`3" x 7`10"
Other
- Level: Main
- Dimensions: 7`6" x 4`6"
Other
- Level: Main
- Dimensions: 6`5" x 5`0"
Kitchen
- Level: Main
- Dimensions: 11`7" x 11`7"
Laundry
- Level: Main
- Dimensions: 2`1" x 3`5"
Living room
- Level: Main
- Dimensions: 11`6" x 11`10"
Walk in closet
- Level: Main
- Dimensions: 3`3" x 7`6"
Heating
- Forced Air, Natural Gas
Cooling
- None
Appliances
- Included: Dishwasher, Gas Stove, Microwave Hood Fan, Refrigerator, Washer/Dryer Stacked
- Laundry: In Unit
Features
- Laminate Counters, Walk-In Closet(s)
- Flooring: Ceramic Tile, Laminate
- Windows: Vinyl Windows
- Has fireplace: No
- Common walls with other units/homes: 2+ Common Walls
Interior area
- Total interior livable area: 952.50 sqft
Property
Parking
- Total spaces: 1
- Parking features: Parkade, Titled
Features
- Levels: Single Level Unit
- Stories: 21
- Entry location: Other
- Patio & porch: None
- Exterior features: Balcony, Lighting
Details
- Zoning: DC (PRE 1P2007)
Construction
Type & style
- Home type: Apartment
- Property subtype: Apartment
- Attached to another structure: Yes
Materials
- Concrete
Condition
- New construction: No
- Year built: 2001
Community & HOA
Community
- Features: Park, Playground, Sidewalks, Street Lights
- Subdivision: Downtown West End
HOA
- Has HOA: Yes
- Amenities included: Bicycle Storage, Elevator(s), Parking
- Services included: Heat, Insurance, Parking, Professional Management, Sewer, Snow Removal, Trash, Water
- HOA fee: C$818 monthly
Location
- Region: Calgary
Financial & listing details
- Price per square foot: C$325/sqft
- Date on market: 10/11/2026
- Inclusions: N/A
Price history
Price history is unavailable.
Public tax history
Tax history is unavailable.
Climate risks
Neighborhood: Downtown
Nearby schools
GreatSchools rating
No schools nearby
We couldn't find any schools near this home.

Similar homes
- C$345,0002 bd2 ba844 sqft1111 S 6th Ave SW #610, Calgary, AB T2P 5M5For Sale
 MLS ID #A2351658, Jane Cai, Associate, Cir Realty. courtesy of Pillar9 System
 - C$299,9002 bd2 ba1.2k sqft1100 E 8th Ave SW #2003, Calgary, AB T2P 3T9For Sale
 MLS ID #A2351189, Nichola Spiers, Associate, Real Estate Professionals Inc.. courtesy of Pillar9 System
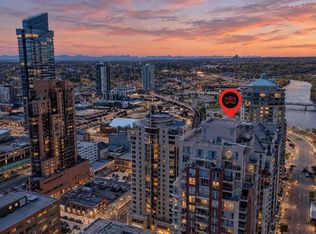
 - C$329,9002 bd2 ba950 sqft650 W 10th St SW #2001, Calgary, AB T2P 5G4For Sale
 MLS ID #A2349851, Jesse Davies, Associate Broker, Century 21 Bamber Realty Ltd.. courtesy of Pillar9 System
 - C$329,9002 bd2 ba802 sqft788 N 12th Ave SW #707, Calgary, AB T2R 0H1For Sale
 MLS ID #A2350405, Michael Niemans, Associate, Re/Max Landan Real Estate. courtesy of Pillar9 System
