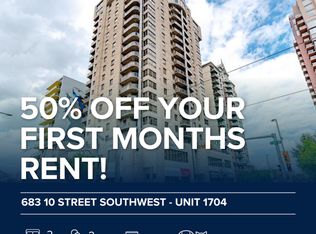
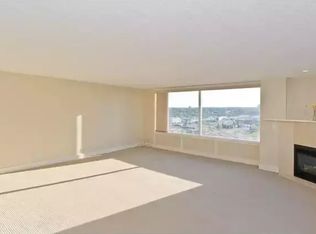
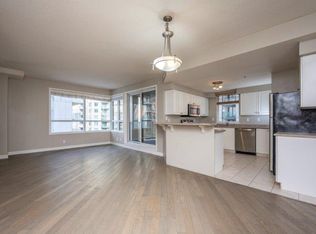
** OPEN HOUSE Saturday, October 3 from 12:30 to 3 pm** ** Unparalleled, Spectacular PANORAMIC VIEWS of the mountains, Bow River, and sparkling city lights! This nearly 1,600 sq. ft. luxury condo offers 2 bedrooms plus a den, 2 full baths, and 2 secure, titled, underground parking stalls. Beautifully updated with hardwood floors, new carpet, fresh paint, and custom window coverings. Expansive windows fill the open living space with natural light, highlighting the updated white, raised panel cabinetry, granite countertops, pot lighting, and quality finishes throughout. Enjoy year-round comfort with full air conditioning (efficient heat pumps; one is brand new!) and the sought-after south and west exposure. Ideally located in West Downtown with the Kerby LRT station right at your doorstep, and just steps to Shaw Millennium Park, river pathways, and all the conveniences of the city. Easy in-and-out access to downtown makes this the perfect urban retreat. This is the place to "right-size"! Note- some images are virtually staged. The Seller may consider a Rent-to-Own! Call for details.
For sale
C$580,000
683 E 10th St SW #2003, Calgary, AB T2P 5G3
2beds
1,550sqft
Apartment
Built in 2001
-- sqft lot
$-- Zestimate®
C$374/sqft
C$1,308/mo HOA
What's special
New carpetFresh paintCustom window coveringsGranite countertopsPot lightingQuality finishes throughout
- 149 days
- 31
- 0
Zillow last checked:
Listing updated:
Listed by:
Sharon Murphy, Associate,
Re/Max First
Source: courtesy of Pillar9 System,MLS®#: A2307850 Originating MLS®#: Calgary
Originating MLS®#: CalgaryFacts & features
Interior
Bedrooms & bathrooms
- Bedrooms: 2
- Bathrooms: 2
- Full bathrooms: 2
Bedroom
- Level: Main
- Dimensions: 14`8" x 10`9"
Other
- Level: Main
- Dimensions: 23`5" x 16`9"
Other
- Level: Main
- Dimensions: 8`7" x 5`11"
Other
- Level: Main
- Dimensions: 0`0" x 0`0"
Kitchen
- Level: Main
- Dimensions: 11`7" x 10`1"
Other
- Level: Main
- Dimensions: 24`2" x 21`2"
Office
- Level: Main
- Dimensions: 13`6" x 9`0"
Storage
- Level: Main
- Dimensions: 5`8" x 4`3"
Heating
- Heat Pump
Cooling
- Central Air
Appliances
- Included: Dishwasher, Dryer, Electric Range, Microwave Hood Fan, Refrigerator, Washer
- Laundry: In Unit
Features
- Breakfast Bar, Double Vanity, High Ceilings, No Animal Home, No Smoking Home, Open Floorplan
- Flooring: Carpet, Ceramic Tile, Hardwood
- Doors: French Doors
- Windows: Window Coverings
- Has fireplace: No
- Common walls with other units/homes: 2+ Common Walls
Interior area
- Total interior livable area: 1,550 sqft
Property
Parking
- Total spaces: 2
- Parking features: Side By Side, Titled, Underground
- Garage spaces: 2
Features
- Levels: Single Level Unit
- Stories: 21
- Entry location: Other
- Patio & porch: Balcony(s)
- Exterior features: Balcony
Details
- Parcel number: 101107132
- Zoning: DC
Construction
Type & style
- Home type: Apartment
- Property subtype: Apartment
- Attached to another structure: Yes
Materials
- Concrete, Stone, Stucco
- Roof: Tar/Gravel
Condition
- New construction: No
- Year built: 2001
Community & HOA
Community
- Features: Park, Playground
- Subdivision: Downtown West End
HOA
- Has HOA: Yes
- Amenities included: Elevator(s), Fitness Center, Party Room, Visitor Parking
- Services included: Amenities of HOA/Condo, Common Area Maintenance, Heat, Interior Maintenance, Parking, Professional Management, Reserve Fund Contributions, Residential Manager, Sewer, Snow Removal, Trash, Water
- HOA fee: C$1,308 monthly
Location
- Region: Calgary
Financial & listing details
- Price per square foot: C$374/sqft
- Date on market: 5/5/2026
- Inclusions: None
Price history
Price history is unavailable.
Public tax history
Tax history is unavailable.
Climate risks
Neighborhood: Downtown
Nearby schools
GreatSchools rating
No schools nearby
We couldn't find any schools near this home.
Similar homes
- C$429,0002 bd2 ba1.6k sqft683 10th St E #1901, Calgary, AB T2P 5G3For Sale
 MLS ID #A2316997, Joe Pap, Associate, Stonemere Real Estate Solutions. courtesy of Pillar9 System
 - C$499,8002 bd2 ba1.2k sqft1108 S 6th Ave SW #1701, Calgary, AB T2P 5K1For Sale
 MLS ID #A2323707, Sandra Lam, Associate, Trec The Real Estate Company. courtesy of Pillar9 System
 - C$575,0003 bd3 ba1.8k sqft1100 N 8th Ave SW #1502, Calgary, AB T2P 3T8For Sale
 MLS ID #A2325839, Tom Binavi, Associate, First Place Realty. courtesy of Pillar9 System
 - C$575,0002 bd2 ba1.1k sqft530 S 12th Ave SW #1702, Calgary, AB T2R 0B1For Sale
 MLS ID #A2333271, Melissa Gallagher, Associate, Century 21 Bamber Realty Ltd.. courtesy of Pillar9 System
