Welcome to Holly Point—where classic Calgary luxury meets UPDATED, MOVE-IN READY living. Overlooking the Bow River with a front-row seat to the downtown nightscape, this generously sized 2-bedroom, 2-bathroom home perfectly blends historic soul with high-end features. The iconic CONCRETE CONSTRUCTION of this 1981 classic provides a home with peace, quiet, WARMTH and ATMOSPHERE; featuring a rare wood-burning FIREPLACE for cozy winter nights, complete with an existing gas starter line for an easy natural gas conversion. You have room to breathe in this expansive, unique floor plan that rejects cookie-cutter layouts in favor of luxurious scale. There is even a DEDICATED LAUNDRY ROOM; a rare, separate workspace within the unit for maximum convenience. THE GOURMET KITCHEN showcases chef's upgrades - equipped with a premium induction range and convection oven, custom cabinetry outfitted with integrated organizers and timeless, durable granite countertops that elevate the space. The entire unit has been repainted and for your more refined entertaining the dedicated dining room features beautiful, custom built-ins. The main bath is your end of day retreat featuring a premium STEAM SHOWER and quartz-counter vanity. The large private ensuite has a double sink vanity beautifully finished with granite and a large, elegant shower. As for the building, this prime location provides breathtaking evening views of the Calgary skyline and the Bow River and is readily walkable to restaurants, amenities in Bridgeland, the river pathways or Rotary Park. Enjoy underground parking that includes four visitor stalls, or for fitness & fun, take advantage of the functional 3rd-floor gym and the spacious party room complete with a pool table. This home is RIVERFRONT ELEGANCE WITH SKYLINE VIEWS.
For sale
C$420,000
320 W Meredith Rd NE #407, Calgary, AB T2E 5A6
2beds
1,431sqft
Apartment
Built in 1981
-- sqft lot
$-- Zestimate®
C$293/sqft
C$1,084/mo HOA
What's special
Overlooking the bow riverWood-burning fireplaceExpansive unique floor planDedicated laundry roomGourmet kitchenTimeless durable granite countertopsPremium steam shower
- 1 day
- 10
- 2
Zillow last checked:
Listing updated:
Listed by:
Karen Snyder, Associate,
Real Estate Professionals Inc.
Source: courtesy of Pillar9 System,MLS®#: A2358616 Originating MLS®#: Calgary
Facts & features
Interior
Bedrooms & bathrooms
- Bedrooms: 2
- Bathrooms: 2
- Full bathrooms: 2
Bedroom
- Level: Main
- Dimensions: 13`9" x 11`5"
Other
- Level: Main
- Dimensions: 17`4" x 20`8"
Other
- Level: Main
- Dimensions: 7`5" x 7`10"
Other
- Level: Main
- Dimensions: 7`5" x 9`5"
Other
- Level: Main
- Dimensions: 5`1" x 24`9"
Dining room
- Level: Main
- Dimensions: 14`4" x 10`3"
Kitchen
- Level: Main
- Dimensions: 11`5" x 10`6"
Laundry
- Level: Main
- Dimensions: 7`7" x 6`2"
Living room
- Level: Main
- Dimensions: 14`1" x 27`0"
Heating
- Baseboard
Cooling
- None
Appliances
- Included: Convection Oven, Dishwasher, Dryer, Induction Cooktop, Microwave Hood Fan, Refrigerator, Washer
- Laundry: In Unit, Laundry Room
Features
- Built-in Features, Ceiling Fan(s), Double Vanity, Granite Counters, No Smoking Home, Quartz Counters
- Flooring: Carpet, Hardwood, Tile, Vinyl
- Windows: Window Coverings
- Number of fireplaces: 1
- Fireplace features: Gas, Gas Starter, Wood Burning
- Common walls with other units/homes: 2+ Common Walls
Interior area
- Total interior livable area: 1,431 sqft
- Finished area above ground: 1,431
Video & virtual tour
Property
Parking
- Total spaces: 1
- Parking features: Assigned, Heated Garage, Parkade, Underground
Features
- Levels: Single Level Unit
- Stories: 6
- Entry location: Other
- Patio & porch: None
- Exterior features: Balcony, Courtyard
Details
- Parcel number: 112206217
- Zoning: M-C2
Construction
Type & style
- Home type: Apartment
- Property subtype: Apartment
- Attached to another structure: Yes
Materials
- Brick, Concrete
- Roof: Flat
Condition
- New construction: No
- Year built: 1981
Community & HOA
Community
- Features: Park, Playground, Tennis Court(s)
- Subdivision: Crescent Heights
HOA
- Has HOA: Yes
- Amenities included: Bicycle Storage, Elevator(s), Fitness Center, Garbage Chute, Party Room, Storage, Visitor Parking
- Services included: Amenities of HOA/Condo, Common Area Maintenance, Heat, Insurance, Maintenance Grounds, Parking, Professional Management, Reserve Fund Contributions, Sewer, Snow Removal, Trash, Water
- HOA fee: C$1,084 monthly
Location
- Region: Calgary
Financial & listing details
- Price per square foot: C$293/sqft
- Date on market: 11/18/2026
- Inclusions: N/A
Price history
Price history is unavailable.
Public tax history
Tax history is unavailable.
Climate risks
Neighborhood: Crescent Heights
Nearby schools
GreatSchools rating
No schools nearby
We couldn't find any schools near this home.
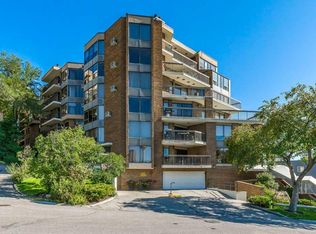

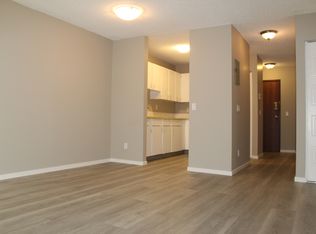
Similar homes
- C$419,9002 bd2 ba1.2k sqft626 24th Ave SW #101, Calgary, AB T2S 0K6For Sale
 MLS ID #A2355726, April Dejong, Associate, Royal Lepage Benchmark. courtesy of Pillar9 System
- C$409,9002 bd2 ba1.1k sqft804 S 3rd Ave SW #1010, Calgary, AB T2P 0G9For Sale
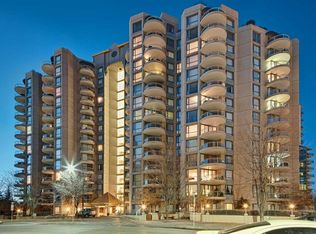 MLS ID #A2340959, Ken Macaulay, Associate, Re/Max Realty Professionals. courtesy of Pillar9 System
- C$425,0002 bd2 ba1.1k sqft838 S 19th Ave SW #113, Calgary, AB T2T 6H2For Sale
 MLS ID #A2354704, Nhi Tran, Associate, Remax Innovations. courtesy of Pillar9 System
- C$385,0002 bd3 ba1.1k sqft2422 W Erlton St SW #103, Calgary, AB T2S 3B6For Sale
 MLS ID #A2356598, Wayne Nelson, Associate, Royal Lepage Benchmark. courtesy of Pillar9 System
