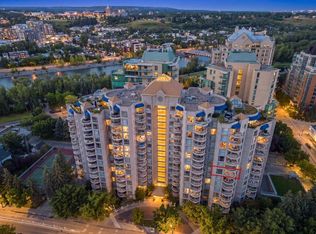
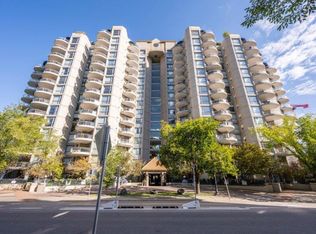
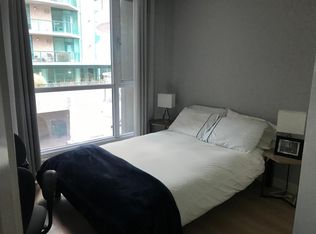
Welcome to 1010-804 3rd Ave in the Liberte Building ....River and city views bring an impressive backdrop to this move-in ready 2 bedroom, 2 bathroom plus den condo in the amenity-rich Liberte building in Eau Claire. An open concept layout balances everyday comfort with plenty of space for entertaining, while rich flooring and full-height windows add warmth and natural light throughout the main living areas. Prepare meals in the beautifully finished kitchen with quartz countertops, stainless steel appliances, abundant cabinetry and a peninsula island with a breakfast bar for casual dining. Centrally placed between the kitchen and living area, the dining room makes hosting feel effortless and keeps conversation flowing across the connected space. Put your feet up beside the gas fireplace in the inviting living room as expansive windows frame the surrounding cityscape. Patio sliders extend the living space onto a curved, glass-railed balcony where barbeques, evening drinks and fresh air come with elevated river and city views. French doors introduce a dedicated den that makes working from home comfortable, with its own patio access allowing quick outdoor breaks throughout the day. Retreat to the generously sized primary bedroom, where dual walk-through closets lead directly to a private 4-piece ensuite. A spacious 2nd bedroom accommodates guests or family, while a separate 3-piece bathroom adds convenience nearby. In-suite laundry simplifies daily routines and titled underground parking keeps your vehicle secure and protected from the elements. Residents of Liberte can stay active in the fitness centre or on the private tennis court, then gather with friends in the party room complete with a full kitchen. Outside the building, Eau Claire places the Bow River pathway network, Prince’s Island Park and downtown close at hand, making it easy to walk, cycle or connect with the surrounding city.
For sale
C$409,900
804 S 3rd Ave SW #1010, Calgary, AB T2P 0G9
2beds
1,168sqft
Apartment
Built in 1999
-- sqft lot
$-- Zestimate®
C$351/sqft
C$1,019/mo HOA
What's special
River and city viewsOpen concept layoutRich flooringFull-height windowsBeautifully finished kitchenQuartz countertopsStainless steel appliances
- 53 days
- 35
- 0
Zillow last checked:
Listing updated:
Listed by:
Ken Macaulay, Associate,
Re/Max Realty Professionals
Source: courtesy of Pillar9 System,MLS®#: A2340959 Originating MLS®#: Calgary
Originating MLS®#: CalgaryFacts & features
Interior
Bedrooms & bathrooms
- Bedrooms: 2
- Bathrooms: 2
- Full bathrooms: 2
Other
- Level: Main
- Dimensions: 14`6" x 11`8"
Bedroom
- Level: Main
- Dimensions: 14`10" x 12`0"
Other
- Level: Main
- Dimensions: 7`10" x 6`3"
Other
- Level: Main
- Dimensions: 7`0" x 6`7"
Other
- Level: Main
- Dimensions: 10`10" x 6`5"
Other
- Level: Main
- Dimensions: 10`3" x 9`8"
Den
- Level: Main
- Dimensions: 11`11" x 8`0"
Dining room
- Level: Main
- Dimensions: 11`3" x 10`10"
Foyer
- Level: Main
- Dimensions: 8`2" x 4`2"
Kitchen
- Level: Main
- Dimensions: 10`9" x 10`3"
Laundry
- Level: Main
- Dimensions: 5`10" x 5`1"
Living room
- Level: Main
- Dimensions: 18`6" x 14`1"
Heating
- Baseboard
Cooling
- Partial
Appliances
- Included: Dishwasher, Dryer, Electric Stove, Garburator, Microwave Hood Fan, Refrigerator, Washer
- Laundry: In Unit
Features
- Breakfast Bar, Open Floorplan, Quartz Counters, Soaking Tub, Storage
- Flooring: Laminate, Tile
- Doors: French Doors
- Windows: Window Coverings
- Number of fireplaces: 1
- Fireplace features: Gas, Living Room
- Common walls with other units/homes: 2+ Common Walls
Interior area
- Total interior livable area: 1,168 sqft
- Finished area above ground: 1,168
Property
Parking
- Total spaces: 1
- Parking features: Heated Garage, Parkade, Titled, Underground
Features
- Levels: Single Level Unit
- Stories: 15
- Entry location: Other
- Patio & porch: Balcony(s)
- Exterior features: Balcony
- Has view: Yes
Lot
- Features: Views
Details
- Zoning: DC (pre 1P2007)
Construction
Type & style
- Home type: Apartment
- Property subtype: Apartment
- Attached to another structure: Yes
Materials
- Concrete, Stucco
- Foundation: Concrete Perimeter
- Roof: Tar/Gravel
Condition
- New construction: No
- Year built: 1999
Details
- Builder name: Bosa
Community & HOA
Community
- Features: Park, Playground, Tennis Court(s)
- Subdivision: Eau Claire
HOA
- Has HOA: Yes
- Amenities included: Elevator(s), Fitness Center, Party Room, Racquet Courts, Secured Parking, Storage, Visitor Parking
- Services included: Common Area Maintenance, Heat, Insurance, Maintenance Grounds, Professional Management, Reserve Fund Contributions, Sewer, Snow Removal, Trash, Water
- HOA fee: C$1,019 monthly
Location
- Region: Calgary
Financial & listing details
- Price per square foot: C$351/sqft
- Date on market: 8/31/2026
- Inclusions: N/A
Price history
Price history is unavailable.
Public tax history
Tax history is unavailable.
Climate risks
Neighborhood: Eau Claire
Nearby schools
GreatSchools rating
No schools nearby
We couldn't find any schools near this home.
Similar homes
- C$427,5002 bd2 ba1.1k sqft804 S 3rd Ave SW #1110, Calgary, AB T2P 0G9For Sale
 MLS ID #A2325203, Sharon Shore, Associate, Remax Innovations. courtesy of Pillar9 System
 - C$399,9802 bd2 ba953 sqft910 S 5th Ave SW #2208, Calgary, AB T2P 0C3For Sale
 MLS ID #A2303361, Amideus Chow, Associate, Trec The Real Estate Company. courtesy of Pillar9 System
 - C$419,9002 bd2 ba769 sqft930 S 6th Ave SW #2108, Calgary, AB T2P 1J3For Sale
 MLS ID #A2353081, Flora Moradzadeh, Associate, First Place Realty. courtesy of Pillar9 System
 - C$424,9002 bd2 ba1k sqft1078 S 6th Ave SW #305, Calgary, AB T2P 5N6For Sale
 MLS ID #A2336702, Christy Longacre, Associate, Re/Max Landan Real Estate. courtesy of Pillar9 System
