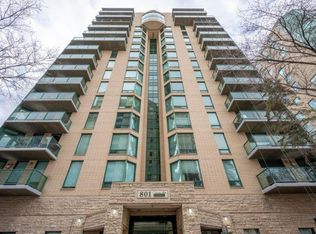
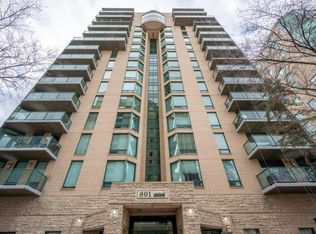
Welcome to this beautifully maintained 30+ adult living building, ideally situated in a quiet cul-de-sac just steps from the Bow River and Calgary’s vibrant downtown core. This spacious 2-bedroom, 2-bathroom suite features an open-concept floor plan designed for comfortable living and effortless entertaining. The gourmet kitchen is appointed with quartz countertops, a convection oven, built-in microwave/exhaust fan, and built-in refrigerator, all overlooking the bright and inviting living area which make for a great place to entertain friends and family. Floor-to-ceiling windows fill the home with natural light while showcasing picturesque views of the Bow River and downtown skyline above the treetops. Step outside to the expansive private balcony, complete with a gas BBQ hookup—perfect for relaxing or entertaining guests. The primary bedroom offers a walk-in closet and a private 4-piece ensuite. The second bedroom features custom built-ins, creating an ideal home office or guest space. A dedicated laundry room with additional storage adds convenience and functionality. Residents of the highly sought-after Eau Claire Lookout enjoy exceptional amenities, including premium building security, a beautifully renovated lobby lounge, a fully equipped fitness centre, and a main-floor social room available for private gatherings. For relaxation, take advantage of the stunning 10th-floor outdoor sun deck and herb garden, or retreat to the 14th-floor library, complete with a cozy fireplace and panoramic city views. Step outside your front door and immediately connect to Calgary’s extensive river pathway system, scenic pedestrian bridges, parks, shopping, and dining. This is riverside urban living at its finest—offering an unmatched combination of tranquility, convenience, and walkability..
For sale
C$450,000
801 N 2nd Ave SW #501, Calgary, AB T2P 4Z9
2beds
1,011sqft
Apartment
Built in 1996
-- sqft lot
$-- Zestimate®
C$445/sqft
C$749/mo HOA
What's special
Quiet cul-de-sacOpen-concept floor planGourmet kitchenQuartz countertopsConvection ovenBuilt-in refrigeratorFloor-to-ceiling windows
- 105 days
- 41
- 2
Zillow last checked:
Listing updated:
Listed by:
Craig Sims, Associate,
Hope Street Real Estate Corp.,
Cynthia Le, Associate,
Hope Street Real Estate Corp.
Source: courtesy of Pillar9 System,MLS®#: A2324573 Originating MLS®#: Calgary
Originating MLS®#: CalgaryFacts & features
Interior
Bedrooms & bathrooms
- Bedrooms: 2
- Bathrooms: 2
- Full bathrooms: 2
Other
- Level: Main
- Dimensions: 12`6" x 18`0"
Bedroom
- Level: Main
- Dimensions: 12`6" x 9`0"
Other
- Level: Main
- Dimensions: 10`3" x 6`4"
Other
- Level: Main
- Dimensions: 8`10" x 5`3"
Dining room
- Level: Main
- Dimensions: 10`3" x 8`3"
Kitchen
- Level: Main
- Dimensions: 11`2" x 8`2"
Living room
- Level: Main
- Dimensions: 17`9" x 15`5"
Heating
- Baseboard
Cooling
- None
Appliances
- Included: Built-In Refrigerator, Dishwasher, Electric Oven, Microwave Hood Fan, Washer/Dryer Stacked
- Laundry: In Unit
Features
- Bookcases, Closet Organizers, No Animal Home, No Smoking Home, Open Floorplan, Quartz Counters
- Flooring: Ceramic Tile, Hardwood
- Windows: Window Coverings
- Number of fireplaces: 1
- Fireplace features: Gas, Living Room, Mantle
- Common walls with other units/homes: 2+ Common Walls
Interior area
- Total interior livable area: 1,011 sqft
Property
Parking
- Total spaces: 1
- Parking features: Heated Garage, Parkade, Underground, Titled
Features
- Levels: Single Level Unit
- Stories: 15
- Entry location: Other
- Patio & porch: None
- Exterior features: Balcony
- Has spa: Yes
- Spa features: Bath
Details
- Parcel number: 112512474
- Zoning: DC (pre 1P2007)
Construction
Type & style
- Home type: Apartment
- Property subtype: Apartment
- Attached to another structure: Yes
Materials
- Brick, Concrete, Metal Frame, Stucco
Condition
- New construction: No
- Year built: 1996
Community & HOA
Community
- Features: Park, Sidewalks
- Subdivision: Eau Claire
HOA
- Has HOA: Yes
- Amenities included: Car Wash Area, Elevator(s), Fitness Center, Party Room, Roof Deck, Secured Parking, Visitor Parking
- Services included: Caretaker, Common Area Maintenance, Gas, Heat, Insurance, Maintenance Grounds, Parking, Professional Management, Reserve Fund Contributions, Sewer, Snow Removal, Trash, Water
- HOA fee: C$749 monthly
Location
- Region: Calgary
Financial & listing details
- Price per square foot: C$445/sqft
- Date on market: 6/26/2026
- Inclusions: N/A
Price history
Price history is unavailable.
Public tax history
Tax history is unavailable.
Climate risks
Neighborhood: Eau Claire
Nearby schools
GreatSchools rating
No schools nearby
We couldn't find any schools near this home.

Similar homes
- C$499,9992 bd2 ba1.1k sqft801 N 2nd Ave SW #802, Calgary, AB T2P 4Z9For Sale
 MLS ID #A2319224, Karen Jardine, Associate, Cir Realty. courtesy of Pillar9 System
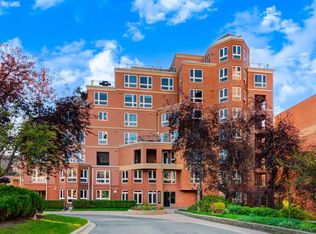
 - C$450,0002 bd2 ba1k sqft400 W Eau Claire Ave SW #8402, Calgary, AB T2P 4X2For Sale
 MLS ID #A2341196, Krista Legue, Associate, Cir Realty. courtesy of Pillar9 System
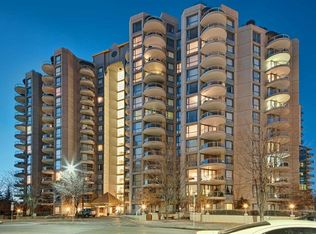
 - C$424,9002 bd2 ba1.1k sqft804 S 3rd Ave SW #1010, Calgary, AB T2P 0G9For Sale
 MLS ID #A2340959, Ken Macaulay, Associate, Re/Max Realty Professionals. courtesy of Pillar9 System
 - C$427,5002 bd2 ba1.1k sqft804 S 3rd Ave SW #1110, Calgary, AB T2P 0G9For Sale
 MLS ID #A2325203, Sharon Shore, Associate, Remax Innovations. courtesy of Pillar9 System
