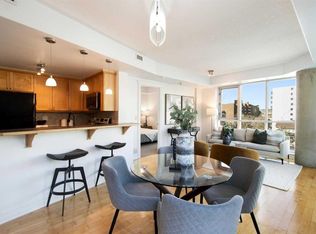
Welcome to Emerald Stone! This beautifully updated corner unit offers 880 sq. ft. of comfortable living space**, featuring 2 large bedrooms, 2 full bathrooms, and in-suite laundry. Enjoy an abundance of natural light through the **floor-to-ceiling windows, complemented by a sunny southwest exposure and city views**.The unit has been refreshed with **new vinyl flooring and fresh paint**, along with newer stainless-steel appliances, newer carpet, up/down window coverings, and upgraded storage units and closet organizers. The spacious living area opens onto a south-facing balcony with a gas BBQ hookup, perfect for enjoying the views and outdoor living. Additional features include **central air conditioning for year-round comfort. This home also includes one titled underground parking stall (#301, P3) and one assigned storage unit (#301, P3) conveniently located directly in front of the parking stall. Emerald Stone offers an impressive range of amenities, including a full fitness facility, recreation facilities, and party room, all located on the main floor. Residents also enjoy weekday concierge service, outdoor visitor parking, and indoor bicycle storage. ideally located close to 17 ave SW, shopping, restaurants, transit, major roadways, and a wide range of amenities. This is an excellent opportunity to own a bright, spacious, and well-appointed corner unit in a sought-after condominium complex. Don’t miss out—book your private showing today!
For sale
C$374,900
836 15th Ave SW #503, Calgary, AB T2R 1S2
2beds
886sqft
Apartment
Built in 2004
-- sqft lot
$-- Zestimate®
C$423/sqft
C$735/mo HOA
What's special
Corner unitIn-suite laundryAbundance of natural lightFloor-to-ceiling windowsSunny southwest exposureCity viewsNew vinyl flooring
- 5 days
- 22
- 0
Zillow last checked:
Listing updated:
Listed by:
Haniff Shariff, Broker,
Royal Lepage Mission Real Estate
Source: courtesy of Pillar9 System,MLS®#: A2347649 Originating MLS®#: Calgary
Originating MLS®#: CalgaryFacts & features
Interior
Bedrooms & bathrooms
- Bedrooms: 2
- Bathrooms: 2
- Full bathrooms: 2
Bedroom
- Level: Main
- Dimensions: 12`8" x 12`5"
Other
- Level: Main
- Dimensions: 11`4" x 14`8"
Other
- Level: Main
Other
- Level: Main
Dining room
- Level: Main
- Dimensions: 10`9" x 11`11"
Foyer
- Level: Main
- Dimensions: 11`3" x 5`8"
Kitchen
- Level: Main
- Dimensions: 9`3" x 13`5"
Living room
- Level: Main
- Dimensions: 12`5" x 12`9"
Heating
- Fan Coil
Cooling
- Central Air
Appliances
- Included: Dishwasher, Dryer, Electric Range, Microwave Hood Fan, Refrigerator, Washer
- Laundry: In Unit
Features
- Breakfast Bar, Closet Organizers, Elevator, Laminate Counters
- Flooring: Tile, Vinyl
- Windows: Window Coverings
- Has fireplace: No
- Common walls with other units/homes: 2+ Common Walls,End Unit
Interior area
- Total interior livable area: 886 sqft
Video & virtual tour
Property
Parking
- Total spaces: 1
- Parking features: Parkade, Stall, Underground, Titled
Features
- Levels: Single Level Unit
- Stories: 22
- Entry location: Other
- Patio & porch: Balcony(s)
- Exterior features: Balcony, BBQ gas line
Details
- Parcel number: 112330541
- Zoning: CC-COR
Construction
Type & style
- Home type: Apartment
- Property subtype: Apartment
- Attached to another structure: Yes
Materials
- Brick, Concrete
Condition
- New construction: No
- Year built: 2004
Community & HOA
Community
- Features: Park, Playground, Sidewalks, Street Lights, Tennis Court(s)
- Subdivision: Beltline
HOA
- Has HOA: Yes
- Amenities included: Bicycle Storage, Elevator(s), Fitness Center, Party Room, Recreation Facilities, Visitor Parking
- Services included: Gas, Heat, Insurance, Maintenance Grounds, Parking, Professional Management, Reserve Fund Contributions, Residential Manager, Snow Removal, Trash, Water
- HOA fee: C$735 monthly
Location
- Region: Calgary
Financial & listing details
- Price per square foot: C$423/sqft
- Date on market: 9/28/2026
- Inclusions: Freestanding Wardrobe/Closet in Hallway, Storage Units in Bedroom Closets, Wall Mounted Mirror,
Price history
Price history is unavailable.
Public tax history
Tax history is unavailable.
Climate risks
Neighborhood: Beltline
Nearby schools
GreatSchools rating
No schools nearby
We couldn't find any schools near this home.
- C$375,0002 bd2 ba877 sqft836 S 15th Ave SW #505, Calgary, AB T2R1S2For Sale
- C$299,0001 bd1 ba658 sqft836 S 15th Ave SW #2104, Calgary, AB T2R1S2For Sale

- C$1,990,0003 bd4 ba3k sqft836 E 15th Ave SW #2301, Calgary, AB T2R1S2For Sale

- C$374,9002 bd2 ba922 sqft836 15th Ave SW #507, Calgary, AB T2R1S2For Sale

Similar homes
- C$374,9002 bd2 ba922 sqft836 15th Ave SW #507, Calgary, AB T2R 1S2For SaleMLS ID #A2349703, Monika Lokietko, Associate, Lpt Realty. courtesy of Pillar9 System
- C$375,0002 bd2 ba877 sqft836 S 15th Ave SW #505, Calgary, AB T2R 1S2For SaleMLS ID #A2332024, Stephanie Patterson, Associate, Cir Realty. courtesy of Pillar9 System
- C$370,0002 bd2 ba764 sqft1500 W 7th St SW #603, Calgary, AB T2R 1A7For Sale
 MLS ID #A2335894, Min Xu, Associate, Evertrust Realty. courtesy of Pillar9 System
 - C$379,9902 bd2 ba1k sqft923 N 15th Ave SW #509, Calgary, AB T2R 0S2For Sale
 MLS ID #A2332778, Clay Brunette, Associate, Re/Max House Of Real Estate. courtesy of Pillar9 System
