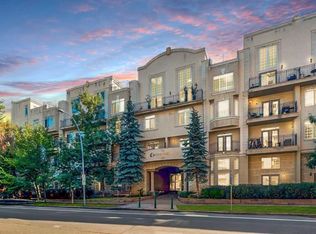
Welcome to The Conservatory, a stunning top-floor corner penthouse in the heart of the Beltline featuring two impressive private outdoor spaces, including a massive 542 sq. ft. rooftop patio, plus two titled underground side-by-side parking stalls. This unique two-bedroom, two-bathroom home offers an impressive open-concept layout with soaring 18 ft. ceilings, expansive windows, custom blinds, and a dramatic spiral staircase leading to the loft and rooftop patio. The bright main living area features a corner gas fireplace, newer engineered hardwood floors, and access to a large southwest-facing balcony overlooking vibrant 17th Avenue. With French doors connecting both the living space and primary bedroom, this balcony creates a beautiful outdoor extension of the home and the perfect setting for evening dinners, morning coffee, or taking in the energy of the city. The modern kitchen is designed for entertaining with granite countertops, stainless steel appliances, maple cabinetry, and a convenient breakfast bar. The loft provides the perfect flex space for a home office, reading area, or lounge, while the rooftop patio offers an incredible outdoor retreat complete with outdoor speakers, a gas BBQ hookup, and plenty of room to relax or host guests. Additional features include ensuite laundry, generous storage, and heated underground parking. The Conservatory is secured by beautiful iron gates leading into a peaceful enclosed courtyard with gardens, park benches, a pergola, and water fountains. Steps from 17th Avenue shops, restaurants, transit, and just a short walk to downtown, this professionally measured penthouse offers an exceptional inner-city lifestyle.
For sale
C$529,900
527 15th Ave SW #406, Calgary, AB T2R 1R5
2beds
1,205sqft
Apartment
Built in 2000
-- sqft lot
$-- Zestimate®
C$440/sqft
C$1,078/mo HOA
What's special
Top-floor corner penthouseOpen-concept layoutExpansive windowsCustom blindsCorner gas fireplaceNewer engineered hardwood floorsGranite countertops
- 15 hours
- 2
- 0
Zillow last checked:
Listing updated:
Listed by:
Don Wong, Associate,
2% Realty
Source: courtesy of Pillar9 System,MLS®#: A2323749 Originating MLS®#: Calgary
Originating MLS®#: CalgaryFacts & features
Interior
Bedrooms & bathrooms
- Bedrooms: 2
- Bathrooms: 2
- Full bathrooms: 2
Other
- Level: Main
- Dimensions: 15`3" x 14`0"
Bedroom
- Level: Main
- Dimensions: 12`2" x 10`7"
Other
- Level: Main
- Dimensions: 9`0" x 5`0"
Other
- Level: Main
- Dimensions: 9`4" x 7`11"
Dining room
- Level: Main
- Dimensions: 16`1" x 13`8"
Kitchen
- Level: Main
- Dimensions: 9`5" x 7`11"
Laundry
- Level: Main
- Dimensions: 7`2" x 5`10"
Living room
- Level: Main
- Dimensions: 20`5" x 12`11"
Loft
- Level: Upper
- Dimensions: 16`3" x 12`9"
Heating
- Radiant Floor
Cooling
- None
Appliances
- Included: Bar Fridge, Dishwasher, Electric Stove, Microwave Hood Fan, Washer/Dryer
- Laundry: In Unit, Laundry Room
Features
- High Ceilings, Kitchen Island, See Remarks
- Flooring: Carpet, Hardwood, Tile
- Number of fireplaces: 1
- Fireplace features: Gas
- Common walls with other units/homes: 2+ Common Walls,End Unit
Interior area
- Total interior livable area: 1,205 sqft
- Finished area above ground: 1,205
Property
Parking
- Total spaces: 1
- Parking features: Underground, Titled
Features
- Levels: Multi Level Unit
- Stories: 4
- Entry location: Top
- Patio & porch: Patio, Rooftop Patio
- Exterior features: Balcony
Details
- Zoning: CC-MH
Construction
Type & style
- Home type: Apartment
- Property subtype: Apartment
- Attached to another structure: Yes
Materials
- Stone, Stucco, Wood Frame
- Roof: Rubber
Condition
- New construction: No
- Year built: 2000
Community & HOA
Community
- Features: Street Lights, Tennis Court(s)
- Subdivision: Beltline
HOA
- Has HOA: Yes
- Amenities included: Community Gardens
- Services included: Common Area Maintenance, Gas, Heat, Insurance, Maintenance Grounds, Parking, Professional Management, Reserve Fund Contributions, Sewer, Trash, Water
- HOA fee: C$1,078 monthly
Location
- Region: Calgary
Financial & listing details
- Price per square foot: C$440/sqft
- Date on market: 10/1/2026
- Inclusions: NA
Price history
Price history is unavailable.
Public tax history
Tax history is unavailable.
Climate risks
Neighborhood: Beltline
Nearby schools
GreatSchools rating
No schools nearby
We couldn't find any schools near this home.
Similar homes
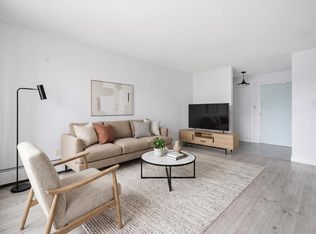
- C$410,0002 bd2 ba1.1k sqft527 N 15th Ave SW #416, Calgary, AB T2R 1R5For Sale
 MLS ID #A2312574, Karissa Savage, Associate, Real Broker. courtesy of Pillar9 System
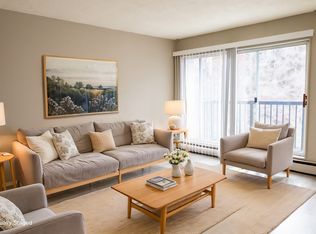
 - C$449,9002 bd2 ba772 sqft88 E 9th St NE #117, Calgary, AB T2E 4E1For Sale
 MLS ID #A2343601, Caroline Please, Associate, Charles. courtesy of Pillar9 System
 - C$310,0002 bd2 ba890 sqft210 S 15th Ave SE #206, Calgary, AB T2G 0B5For Sale
 MLS ID #A2349258, Karssen Askew, Associate, Real Broker. courtesy of Pillar9 System
 - C$435,0002 bd2 ba1.1k sqft838 S 19th Ave SW #113, Calgary, AB T2T 6H2For Sale
 MLS ID #A2336368, Nhi Tran, Associate, Remax Innovations. courtesy of Pillar9 System
