Attention INNER CITY dwellers who want to WALK or BIKE everywhere! This SUNNYSIDE townhome is located steps from the city centre, offering SKYLINE and BOW RIVER VIEWS! Situated in a 10 unit, charming inner city complex, this property is one of only four with a huge, private ROOF TOP PATIO (19 x 16 feet). This spacious three storey townhome has fresh paint, refinished HARDWOOD flooring on 3 levels, and brand new stainless refridgerator, stove, and b/i microwave. Over three levels, plus the developed basement, there is 2000+ sf feet of living space and 2 full baths. The open concept main floor includes kitchen with white cabinetry, tiled backsplash, island, under cabinet lighting, an adjacent dining area, and living room with gas fireplace. The primary bedroom with vaulted ceilings includes an electric fireplace and 2 closets. There is a second bedroom and main 4 piece bathroom (separate shower and large tub) on the second level. A light filled, eye catching, spacious loft with vaulted ceilings occupies the third level with the adjacent outdoor space for lounging and entertaining amidst the downtown lights. Windows and doors were updated in 2019 and there is central air conditioning. The Sierras Riverside is boutique cluster of homes with assigned covered parking, professionally managed by Connelly with a walkscore of 96 and bikescore of 99. The Peace Bridge is steps away for connection to Princess Island Park and the downtown. Retail and restaurants in KENSINGTON and the LRT are 5 minutes away, rounding out this outstanding location and inner city lifestyle opportunity.
For sale
C$549,800
107 W 9th St NW, Calgary, AB T2N 1T1
2beds
1,481sqft
Townhouse
Built in 1992
-- sqft lot
$-- Zestimate®
C$371/sqft
C$794/mo HOA
What's special
Spacious three storey townhomeFresh paintOpen concept main floorKitchen with white cabinetryTiled backsplashUnder cabinet lightingAdjacent dining area
- 46 days
- 142
- 12
Zillow last checked:
Listing updated:
Listed by:
Marsha Graham, Associate Broker,
Calgary West Realty
Source: courtesy of Pillar9 System,MLS®#: A2341554 Originating MLS®#: Calgary
Originating MLS®#: CalgaryFacts & features
Interior
Bedrooms & bathrooms
- Bedrooms: 2
- Bathrooms: 2
- Full bathrooms: 2
Other
- Level: Upper
- Dimensions: 10`6" x 14`5"
Bedroom
- Level: Upper
- Dimensions: 9`4" x 9`0"
Other
- Level: Basement
Other
- Level: Upper
Dining room
- Level: Main
- Dimensions: 7`6" x 7`5"
Family room
- Level: Upper
- Dimensions: 16`6" x 13`2"
Game room
- Level: Basement
- Dimensions: 8`5" x 20`3"
Kitchen
- Level: Main
- Dimensions: 12`4" x 10`6"
Laundry
- Level: Basement
Living room
- Level: Main
- Dimensions: 16`5" x 10`4"
Heating
- Forced Air
Cooling
- Central Air
Appliances
- Included: Dishwasher, Electric Stove, Microwave Hood Fan, Refrigerator, Washer/Dryer
- Laundry: In Basement
Features
- Ceiling Fan(s)
- Flooring: Carpet, Hardwood
- Windows: Window Coverings
- Basement: Full
- Number of fireplaces: 2
- Fireplace features: Bedroom, Electric, Gas, Living Room
- Common walls with other units/homes: 2+ Common Walls
Interior area
- Total interior livable area: 1,481 sqft
- Finished area above ground: 1,481
- Finished area below ground: 544
Property
Parking
- Total spaces: 1
- Parking features: Assigned, Carport
- Has carport: Yes
Features
- Levels: Three Or More,3 (or more) Storey
- Stories: 1
- Patio & porch: Front Porch
- Exterior features: Private Entrance
- Fencing: None
Lot
- Features: Back Lane
Details
- Zoning: M-CG d72
Construction
Type & style
- Home type: Townhouse
- Property subtype: Townhouse
Materials
- Wood Frame
- Foundation: Concrete Perimeter
- Roof: Asphalt Shingle
Condition
- New construction: No
- Year built: 1992
Community & HOA
Community
- Features: None
- Subdivision: Sunnyside
HOA
- Has HOA: Yes
- Amenities included: None
- Services included: Common Area Maintenance, Insurance, Maintenance Grounds, Parking, Professional Management, Reserve Fund Contributions, Snow Removal, Trash
- HOA fee: C$794 monthly
Location
- Region: Calgary
Financial & listing details
- Price per square foot: C$371/sqft
- Date on market: 9/2/2026
- Inclusions: Intercom as-is
Price history
Price history is unavailable.
Public tax history
Tax history is unavailable.
Climate risks
Neighborhood: Sunnyside
Nearby schools
GreatSchools rating
No schools nearby
We couldn't find any schools near this home.
Similar homes
- C$520,0002 bd2 ba1.3k sqft1423 E 1st St NW #5, Calgary, AB T2M 2S7For Sale
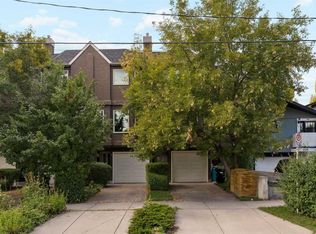 MLS ID #A2343858, Spencer Stupka, Associate Broker, Charles. courtesy of Pillar9 System
 - C$450,0002 bd2 ba1.3k sqft1625 N 15th Ave SW #102, Calgary, AB T3C 0Y3For Sale
 MLS ID #A2352118, Jesse Bydevaate, Associate, Re/Max First. courtesy of Pillar9 System
 - C$550,0003 bd2 ba1.6k sqft571 E Point McKay Grv NW, Calgary, AB T3B 5C4For Sale
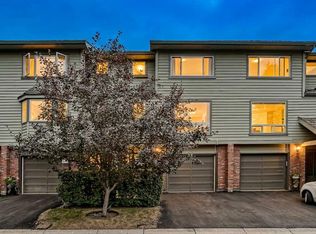 MLS ID #A2349400, Justin Havre, Associate, Exp Realty. courtesy of Pillar9 System
 - C$556,9003 bd4 ba1.6k sqft448 W Strathcona Dr SW #33, Calgary, AB T3H 1M3For Sale
 MLS ID #A2347111, Joel Muir, Associate, Royal Lepage Benchmark. courtesy of Pillar9 System
