** OPEN HOUSES Saturday-Oct 17 2-4pm & Sunday-Oct 18 11am-1pm ** Welcome home to Terra Court! This bright and spacious townhome has much to offer from the gorgeous hardwood floors to the generous sized rooms throughout. The main floor features the sunken living room with glass block windows which bring in plenty of natural light and a cozy gas fireplace with built-in shelving and cabinets and direct access to your south facing private courtyard and the dining room is a just a few steps up and has plenty of space for entertaining. The modern kitchen has an abundance of cabinets including an appliance garage and plenty of counterspace making meal prep a breeze. The convenient powder room completes this level. Upstairs you will find the primary bedroom with a bank of closets and a cheater door to the spacious 5 piece bath which has a jetted tub, walk in shower and a double sink vanity, plus a second good sized bedroom and laundry. The basement is unfinished and offers plenty of storage and a an opportunity to develop it to expand your living space. Your private courtyard is fully fenced and has lovely shade of the mature trees behind. Your attached garage has plenty of room for your car and some additional storage space. Terra Court is located within an easy walk of parks, the community tennis courts and transit. Plus you are just minutes to downtown for work. Don't miss out on this amazing home!
For sale
C$450,000
1625 N 15th Ave SW #102, Calgary, AB T3C 0Y3
2beds
1,333sqft
Townhouse
Built in 1990
-- sqft lot
$-- Zestimate®
C$338/sqft
C$533/mo HOA
What's special
Bright and spacious townhomeGorgeous hardwood floorsGenerous sized rooms throughoutSecond good sized bedroom
- 1 day
- 49
- 5
Zillow last checked:
Listing updated:
Listed by:
Jesse Bydevaate, Associate,
Re/Max First
Source: courtesy of Pillar9 System,MLS®#: A2352118 Originating MLS®#: Calgary
Originating MLS®#: CalgaryFacts & features
Interior
Bedrooms & bathrooms
- Bedrooms: 2
- Bathrooms: 2
- Full bathrooms: 1
- 1/2 bathrooms: 1
Other
- Level: Upper
- Dimensions: 12`10" x 14`5"
Bedroom
- Level: Upper
- Dimensions: 15`1" x 10`8"
Other
- Level: Main
Other
- Level: Upper
Dining room
- Level: Main
- Dimensions: 11`9" x 10`3"
Kitchen
- Level: Main
- Dimensions: 8`6" x 15`10"
Laundry
- Level: Upper
Living room
- Level: Main
- Dimensions: 16`4" x 15`9"
Heating
- Forced Air
Cooling
- None
Appliances
- Included: Dishwasher, Dryer, Electric Stove, Refrigerator, Washer
- Laundry: In Hall, Upper Level
Features
- Bookcases, Built-in Features, Storage
- Flooring: Ceramic Tile, Hardwood, Laminate, Other
- Basement: Full
- Number of fireplaces: 1
- Fireplace features: Gas, Living Room, Mantle, Tile
- Common walls with other units/homes: 1 Common Wall,End Unit
Interior area
- Total interior livable area: 1,333 sqft
- Finished area above ground: 1,333
Video & virtual tour
Property
Parking
- Total spaces: 1
- Parking features: Driveway, Garage Faces Front, Shared Driveway, Single Garage Attached, Attached Garage
- Attached garage spaces: 1
- Has uncovered spaces: Yes
Features
- Levels: Two,2 Storey
- Stories: 1
- Patio & porch: Front Porch, Patio
- Exterior features: Courtyard
- Has spa: Yes
- Spa features: Bath
- Fencing: Fenced
Lot
- Features: Back Yard
Details
- Parcel number: 112036294
- Zoning: M-CG
Construction
Type & style
- Home type: Townhouse
- Property subtype: Townhouse
Materials
- Stucco, Wood Frame
- Foundation: Concrete Perimeter
- Roof: Asphalt Shingle
Condition
- New construction: No
- Year built: 1990
Community & HOA
Community
- Features: Park, Playground, Sidewalks, Street Lights, Tennis Court(s)
- Subdivision: Sunalta
HOA
- Has HOA: Yes
- Amenities included: Parking
- Services included: Common Area Maintenance, Insurance, Maintenance Grounds, Parking, Professional Management, Reserve Fund Contributions, Snow Removal
- HOA fee: C$533 monthly
Location
- Region: Calgary
Financial & listing details
- Price per square foot: C$338/sqft
- Date on market: 10/14/2026
- Inclusions: all window coverings
Price history
Price history is unavailable.
Public tax history
Tax history is unavailable.
Climate risks
Neighborhood: Sunalta
Nearby schools
GreatSchools rating
No schools nearby
We couldn't find any schools near this home.
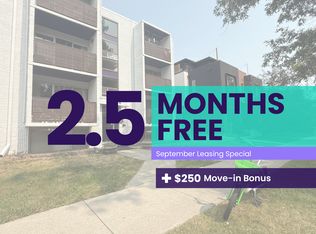
- C$--2 bd1 ba815 sqft1626 15th Ave SW #2-BEDROOM, Calgary, AB T3C0Y2Off Market
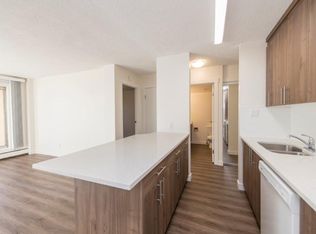
- C$--1 bd1 ba503 sqft1626 15th Ave SW #1-BEDROOM, Calgary, AB T3C0Y2Off Market
- C$--2 bd1 ba815 sqft1626 15th Ave SW #820227, Calgary, AB T3C0Y2Off Market
- C$--1 bd1 ba503 sqft1626 15th Ave SW #819192, Calgary, AB T3C0Y2Off Market
Similar homes
- C$410,0002 bd2 ba1k sqft1441 E 23rd Ave SW #306, Calgary, AB T2T 0T6For Sale
 MLS ID #A2349582, Harry Morgan, Associate, Royal Lepage Blue Sky. courtesy of Pillar9 System
 - C$449,9002 bd2 ba1.3k sqft1607 W 11th Ave SW #102, Calgary, AB T3C 0N3For Sale
 MLS ID #A2325227, Dragan Balac, Associate, Trec The Real Estate Company. courtesy of Pillar9 System
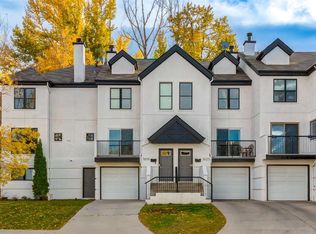
 - C$550,0002 bd2 ba1.4k sqft1619 N 16th Ave SW, Calgary, AB T3C 1A2For Sale
 MLS ID #A2351200, Jeff Mikolajow, Associate, Re/Max Complete Realty. courtesy of Pillar9 System
 - C$499,9002 bd2 ba1.5k sqft1339 N 14th Ave SW #12, Calgary, AB T3C 0W3For Sale
 MLS ID #A2345661, Nathaniel Terryberry, Associate, Real Broker. courtesy of Pillar9 System
