QUIET CORNER UNIT IN THE HEART OF SOUTH CALGARY / MARDA LOOP Welcome to this bright and charming 2-bedroom plus den corner condo ideally situated on a quiet tree-lined street in trendy South Calgary featuring a unique 2-storey layout with no neighbors directly above or below offering exceptional privacy and a townhome-style feel. INTERIOR HIGHLIGHTS The main level features a bright open kitchen equipped with stainless steel appliances in-suite laundry a convenient half-bath and a spacious in-suite storage room while the upper level offers two comfortable bedrooms a full bathroom and a flexible studio or den perfect for a home office or occasional guest room. SUNLIGHT AND OUTDOOR LIVING Enjoy ideal south-facing exposure that floods the home with natural light during the winter plus direct walk-out access to a cozy patio for summer relaxing. BUILDING AND LOCATION BENEFITS Key exterior updates include a roof replaced in 2021 and updated Hardie Board siding completed in 2023 with the interior fully renovated in 2008. COMFORT AND INCLUSIONS Benefit from central hot-water heating with heat and water included in the condo fees alongside portable A/C units for warm summer months and dedicated off-street parking located behind the building. PRIME LOCATION Walk just 10 minutes to vibrant Marda Loop or two blocks to South Calgary Park featuring a library and outdoor pool and the cSpace King Edward art hub while enjoying a quick 5-minute drive to 17th Avenue and excellent transit links to downtown via 14 St, 26 Ave, and 33 Ave. Book your private viewing today!
For sale
C$329,900
1622 S 28th Ave SW #7, Calgary, AB T2T 1J4
2beds
946sqft
Townhouse
Built in 1981
-- sqft lot
$-- Zestimate®
C$349/sqft
C$877/mo HOA
What's special
Quiet tree-lined streetTownhome-style feelIn-suite laundryConvenient half-bathSpacious in-suite storage roomTwo comfortable bedroomsCentral hot-water heating
- 4 hours
- 3
- 0
Zillow last checked:
Listing updated:
Listed by:
Trent Gustus, Associate,
Re/Max First
Source: courtesy of Pillar9 System,MLS®#: A2352641 Originating MLS®#: Calgary
Originating MLS®#: CalgaryFacts & features
Interior
Bedrooms & bathrooms
- Bedrooms: 2
- Bathrooms: 2
- Full bathrooms: 1
- 1/2 bathrooms: 1
Other
- Level: Second
- Dimensions: 11`4" x 12`8"
Bedroom
- Level: Second
- Dimensions: 9`6" x 8`1"
Other
- Level: Main
- Dimensions: 4`6" x 6`7"
Other
- Level: Second
- Dimensions: 10`9" x 6`10"
Dining room
- Level: Main
- Dimensions: 8`0" x 10`0"
Kitchen
- Level: Main
- Dimensions: 10`6" x 15`0"
Laundry
- Level: Main
- Dimensions: 2`8" x 3`0"
Living room
- Level: Main
- Dimensions: 14`10" x 12`8"
Office
- Level: Second
- Dimensions: 10`4" x 10`8"
Heating
- Boiler, Natural Gas
Cooling
- None
Appliances
- Included: Dishwasher, Electric Range, Microwave Hood Fan, Refrigerator, Washer/Dryer Stacked
- Laundry: In Unit
Features
- Vaulted Ceiling(s)
- Flooring: Carpet, Hardwood
- Basement: None
- Number of fireplaces: 1
- Fireplace features: Gas
- Common walls with other units/homes: 2+ Common Walls,End Unit
Interior area
- Total interior livable area: 946 sqft
- Finished area above ground: 926
Property
Parking
- Total spaces: 1
- Parking features: Stall, Assigned
Features
- Levels: Two,2 Storey
- Stories: 1
- Entry location: Ground
- Patio & porch: Patio
- Exterior features: None
- Fencing: None
Lot
- Features: Secluded
Details
- Parcel number: 112350988
- Zoning: M-C1
Construction
Type & style
- Home type: Townhouse
- Property subtype: Townhouse
Materials
- Wood Frame
- Foundation: Concrete Perimeter
- Roof: Asphalt Shingle
Condition
- New construction: No
- Year built: 1981
Community & HOA
Community
- Features: None
- Subdivision: South Calgary
HOA
- Has HOA: Yes
- Amenities included: None
- Services included: Heat, Insurance, Parking, Professional Management, Reserve Fund Contributions, Snow Removal, Trash
- HOA fee: C$877 monthly
Location
- Region: Calgary
Financial & listing details
- Price per square foot: C$349/sqft
- Date on market: 10/15/2026
- Inclusions: NA
Price history
Price history is unavailable.
Public tax history
Tax history is unavailable.
Climate risks
Neighborhood: South Calgary
Nearby schools
GreatSchools rating
No schools nearby
We couldn't find any schools near this home.
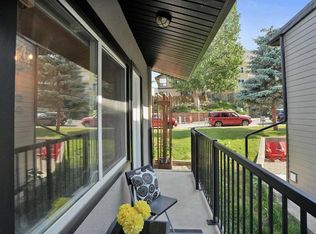
- C$149,0001 bd1 ba433 sqft1618 E 28th Ave SW #1, Calgary, AB T2T1J4For Sale
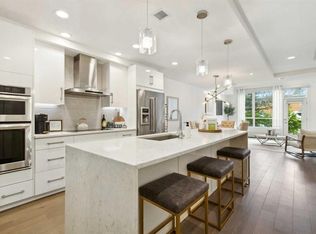
- C$559,9003 bd3 ba1.7k sqft1611 N 28th Ave SW #103, Calgary, AB T2T1J5For Sale
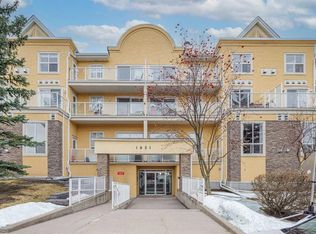
- C$334,9002 bd2 ba997 sqft1631 N 28th Ave SW #213, Calgary, AB T2T1J5For Sale
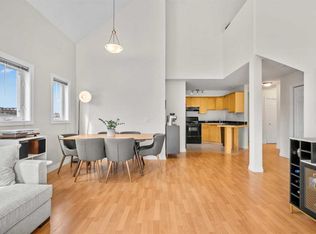
- C$368,0002 bd2 ba1.1k sqft1631 N 28th Ave SW #407, Calgary, AB T2T1J5For Sale
Similar homes
- C$324,9002 bd2 ba707 sqft1521 N 26th Ave SW #405, Calgary, AB T2T 1C4For Sale
 MLS ID #A2350379, Jonn Vanbryce, Associate, The Real Estate District. courtesy of Pillar9 System
 - C$410,0002 bd2 ba1k sqft1441 E 23rd Ave SW #306, Calgary, AB T2T 0T6For Sale
 MLS ID #A2349582, Harry Morgan, Associate, Royal Lepage Blue Sky. courtesy of Pillar9 System
 - C$334,9002 bd2 ba997 sqft1631 N 28th Ave SW #213, Calgary, AB T2T 1J5For SaleMLS ID #A2334093, Ian Quinn, Associate, Charles. courtesy of Pillar9 System
- C$414,8882 bd2 ba1k sqft3501 S 15th St SW #306, Calgary, AB T2T 4A4For Sale
 MLS ID #A2352482, Scot Lane, Associate, Re/Max Complete Realty. courtesy of Pillar9 System
