
Welcome to this beautifully appointed home, where understated Elegance meets the Ease of Inner-City living. Nestled within a desirable SW community, this inviting home offers a refined balance of comfort, style, and convenience. The open-concept design creates an airy, welcoming atmosphere, with a spacious living room framed by a Wall of Windows that draws in an abundance of Natural Light. French Doors open onto your Private Balcony, providing a peaceful retreat to enjoy your morning coffee or unwind at the end of the day. Designed for both everyday living and effortless entertaining, the Kitchen showcases Granite Countertops, abundant Cabinetry accented with elegant Crown Moulding, a generous Centre Island, and Stainless Steel Appliances. Rich Hardwood Flooring flows throughout, adding warmth and timeless appeal. Two generously proportioned bedrooms and a beautifully finished four-piece bathroom complete the thoughtfully designed interior. Additional comforts include a dedicated In-Suite laundry room with extra storage and a secure, assigned parking stall. Enjoy the best of inner-city living, with nearby Parks, Playgrounds, Walking and Cycling Paths, Schools, Shopping, and Tennis Courts, convenient access to C-Train Station and bus routes makes commuting effortless, while Calgary’s vibrant urban amenities remain close at hand. Whether you’re looking for a stylish first home, a comfortable place to simplify your lifestyle, or an investment in a sought-after inner-city location, this inviting residence offers a compelling combination of timeless finishes, everyday functionality, and exceptional convenience. Call today to book your showing!
For sale
C$250,000
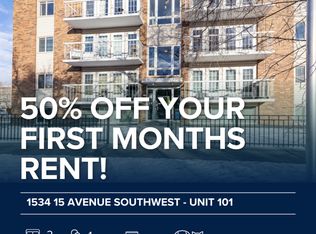
1534 15th Ave SW #302, Calgary, AB T3C 0X9
2beds
855sqft
Apartment
Built in 1968
-- sqft lot
$-- Zestimate®
C$292/sqft
C$670/mo HOA
What's special
Open-concept designAiry welcoming atmospherePrivate balconyKitchen showcases granite countertopsGenerous centre islandStainless steel appliancesTwo generously proportioned bedrooms
- 11 hours
- 3
- 1
Zillow last checked:
Listing updated:
Listed by:
Janel Harris, Associate,
Remax Innovations
Source: courtesy of Pillar9 System,MLS®#: A2350107 Originating MLS®#: Calgary
Originating MLS®#: CalgaryFacts & features
Interior
Bedrooms & bathrooms
- Bedrooms: 2
- Bathrooms: 1
- Full bathrooms: 1
Other
- Level: Main
- Dimensions: 13`5" x 11`8"
Bedroom
- Level: Main
- Dimensions: 13`5" x 10`5"
Other
- Level: Main
Foyer
- Level: Main
- Dimensions: 5`10" x 3`5"
Other
- Level: Main
- Dimensions: 13`9" x 12`9"
Laundry
- Level: Main
- Dimensions: 7`11" x 2`5"
Living room
- Level: Main
- Dimensions: 16`4" x 14`1"
Heating
- Baseboard, Natural Gas
Cooling
- None
Appliances
- Included: Dishwasher, Electric Stove, Microwave Hood Fan, Refrigerator, Washer/Dryer
- Laundry: In Unit
Features
- Ceiling Fan(s), Closet Organizers, Granite Counters, Kitchen Island
- Flooring: Ceramic Tile, Hardwood
- Has fireplace: No
- Common walls with other units/homes: 1 Common Wall
Interior area
- Total interior livable area: 855 sqft
Property
Parking
- Total spaces: 1
- Parking features: Stall, Assigned
Features
- Levels: Single Level Unit
- Stories: 4
- Entry location: Other
- Patio & porch: Balcony(s)
- Exterior features: Balcony
Details
- Parcel number: 112553072
- Zoning: M-C2
Construction
Type & style
- Home type: Apartment
- Property subtype: Apartment
- Attached to another structure: Yes
Materials
- Brick
- Foundation: Concrete Perimeter
- Roof: Asphalt
Condition
- New construction: No
- Year built: 1968
Community & HOA
Community
- Features: Park, Playground, Tennis Court(s)
- Subdivision: Sunalta
HOA
- Has HOA: Yes
- Amenities included: Parking
- Services included: Amenities of HOA/Condo, Common Area Maintenance, Gas, Heat, Parking, Professional Management, Reserve Fund Contributions
- HOA fee: C$670 monthly
Location
- Region: Calgary
Financial & listing details
- Price per square foot: C$292/sqft
- Date on market: 10/14/2026
- Inclusions: Furniture Negotiable
Price history
Price history is unavailable.
Public tax history
Tax history is unavailable.
Climate risks
Neighborhood: Sunalta
Nearby schools
GreatSchools rating
No schools nearby
We couldn't find any schools near this home.

Similar homes
- C$250,0002 bd1 ba846 sqft1414 W 12th St SW #703, Calgary, AB T3C 3T2For Sale
 MLS ID #A2349373, Stacey Savage, Associate, Cir Realty. courtesy of Pillar9 System
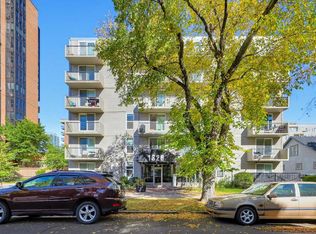
 - C$239,9002 bd1 ba780 sqft1328 S 13th Ave SW #302, Calgary, AB T3C 0T3For Sale
 MLS ID #A2349655, Zee Zebian, Associate, Re/Max House Of Real Estate. courtesy of Pillar9 System
 - C$247,0002 bd2 ba910 sqft1334 S 14th Ave SW #306, Calgary, AB T3C 0W2For Sale
 MLS ID #A2339847, Geng Li, Associate, Homecare Realty Ltd.. courtesy of Pillar9 System
 - C$239,0002 bd2 ba905 sqft1323 S 15th Ave SW #302, Calgary, AB T3C 0X8For Sale
 MLS ID #A2341410, David Setter, Associate, Cir Realty. courtesy of Pillar9 System
