Welcome to this bright and well-maintained 2-bedroom condo in the heart of Calgary’s Beltline! This professionally managed complex offers peace of mind and is ideally located close to transit, shopping, restaurants, parks, and Calgary’s vibrant nightlife. The unit features a renovated bathroom by Bath Solutions, with a lifetime guarantee on its leak-proof and mold-proof design. Enjoy a new stove and refrigerator, in-suite laundry plus an additional shared laundry room, a spacious balcony, bright living room and bedrooms, an assigned parking stall, private storage unit, and bicycle storage. A great opportunity for first-time buyers, investors, or anyone looking to enjoy convenient downtown living in a well-maintained and professionally managed building.
For sale
C$280,000
1328 S 13th Ave SW #201, Calgary, AB T3C 0T3
2beds
786sqft
Apartment
Built in 1967
-- sqft lot
$-- Zestimate®
C$356/sqft
C$661/mo HOA
What's special
New stove and refrigeratorIn-suite laundrySpacious balcony
- 23 days
- 5
- 0
Zillow last checked:
Listing updated:
Listed by:
Shiva Shahrestani, Associate,
Century 21 Bamber Realty Ltd.
Source: courtesy of Pillar9 System,MLS®#: A2347001 Originating MLS®#: Calgary
Originating MLS®#: CalgaryFacts & features
Interior
Bedrooms & bathrooms
- Bedrooms: 2
- Bathrooms: 1
- Full bathrooms: 1
Other
- Level: Main
- Dimensions: 10`7" x 11`1"
Bedroom
- Level: Main
- Dimensions: 10`0" x 11`0"
Other
- Level: Main
- Dimensions: 9`11" x 10`9"
Other
- Level: Main
- Dimensions: 3`7" x 11`2"
Dining room
- Level: Main
- Dimensions: 10`1" x 10`5"
Other
- Level: Main
- Dimensions: 4`0" x 10`6"
Kitchen
- Level: Main
- Dimensions: 7`6" x 10`8"
Laundry
- Level: Main
- Dimensions: 3`0" x 4`8"
Living room
- Level: Main
- Dimensions: 11`8" x 12`4"
Heating
- Baseboard, Natural Gas
Cooling
- None
Appliances
- Included: Dishwasher, Electric Stove, Microwave Hood Fan, Refrigerator, Washer/Dryer
- Laundry: In Unit, Laundry Room
Features
- No Animal Home, No Smoking Home, Track Lighting
- Flooring: Carpet, Hardwood
- Windows: Window Coverings
- Has fireplace: No
- Common walls with other units/homes: 2+ Common Walls
Interior area
- Total interior livable area: 786 sqft
Video & virtual tour
Property
Parking
- Total spaces: 1
- Parking features: Stall, Assigned
Features
- Levels: Single Level Unit
- Stories: 6
- Entry location: Other
- Patio & porch: Balcony(s)
- Exterior features: Balcony
Details
- Zoning: CC-MH
Construction
Type & style
- Home type: Apartment
- Property subtype: Apartment
- Attached to another structure: Yes
Materials
- Brick, Concrete
Condition
- New construction: No
- Year built: 1967
Community & HOA
Community
- Features: Park, Playground, Sidewalks, Street Lights
- Subdivision: Beltline
HOA
- Has HOA: Yes
- Amenities included: Coin Laundry, Garbage Chute
- Services included: Common Area Maintenance, Heat, Insurance, Parking, Professional Management, Sewer, Snow Removal, Water
- HOA fee: C$661 monthly
Location
- Region: Calgary
Financial & listing details
- Price per square foot: C$356/sqft
- Date on market: 9/21/2026
- Inclusions: NA
Price history
Price history is unavailable.
Public tax history
Tax history is unavailable.
Climate risks
Neighborhood: Beltline
Nearby schools
GreatSchools rating
No schools nearby
We couldn't find any schools near this home.


Similar homes
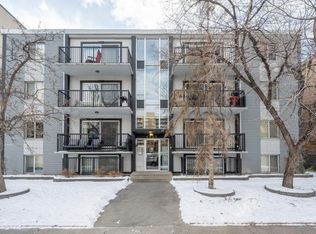
- C$250,0002 bd1 ba855 sqft1534 15th Ave SW #302, Calgary, AB T3C 0X9For Sale
 MLS ID #A2350107, Janel Harris, Associate, Remax Innovations. courtesy of Pillar9 System
 - C$239,9002 bd1 ba780 sqft1328 S 13th Ave SW #302, Calgary, AB T3C 0T3For Sale
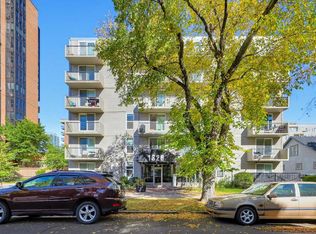 MLS ID #A2349655, Zee Zebian, Associate, Re/Max House Of Real Estate. courtesy of Pillar9 System
 - C$250,0002 bd1 ba846 sqft1414 W 12th St SW #703, Calgary, AB T3C 3T2For Sale
 MLS ID #A2349373, Stacey Savage, Associate, Cir Realty. courtesy of Pillar9 System
 - C$279,9002 bd1 ba850 sqft1331 N 15th Ave SW #301, Calgary, AB T3C 0X8For Sale
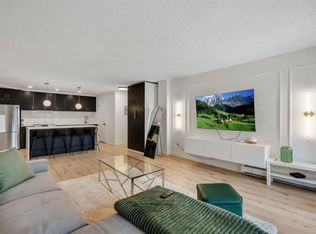 MLS ID #A2345371, Ana Lovric-Koscianski, Associate, Maxwell Capital Realty. courtesy of Pillar9 System
