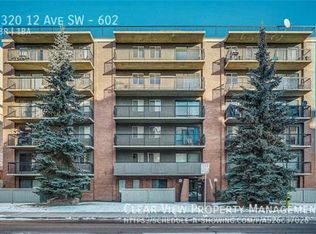
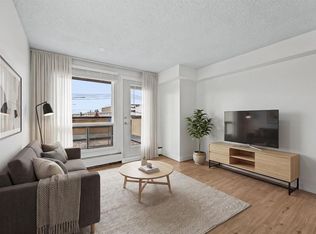
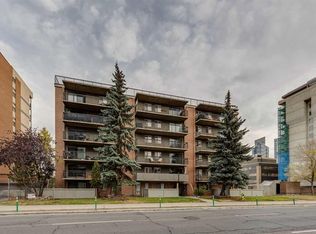
Welcome to this 2-bedroom, 1-bathroom condo in the heart of Sunalta. This bright unit offers a functional layout with tiled flooring throughout, a galley-style kitchen with white cabinetry and ample counter space, plus a dining area and living room with large windows that bring in plenty of natural light. Both bedrooms are generously sized with good closet storage, and the updated bathroom features a modern vanity, tiled surround, and full bathtub. The unit includes in-suite storage, closet doors, and a welcoming entryway. This home is in proximity to Sunalta LRT station, river pathways, restaurants, coffee shops, and downtown amenities.
For sale
C$285,950
1320 S 12th Ave SW #401, Calgary, AB T3C 3R6
2beds
904sqft
Apartment
Built in 1977
-- sqft lot
$-- Zestimate®
C$316/sqft
C$683/mo HOA
What's special
Functional layoutGalley-style kitchenWhite cabinetryAmple counter spaceLarge windowsPlenty of natural lightGood closet storage
- 362 days
- 4
- 0
Zillow last checked:
Listing updated:
Listed by:
David Lofthaug, Broker,
Bode Platform Inc.
Source: courtesy of Pillar9 System,MLS®#: A2265296 Originating MLS®#: Central Alberta
Originating MLS®#: Central AlbertaFacts & features
Interior
Bedrooms & bathrooms
- Bedrooms: 2
- Bathrooms: 1
- Full bathrooms: 1
Other
- Level: Main
- Dimensions: 12`4" x 11`0"
Bedroom
- Level: Main
- Dimensions: 15`6" x 9`11"
Other
- Level: Main
Other
- Level: Main
- Dimensions: 24`8" x 11`10"
Dining room
- Level: Main
- Dimensions: 13`4" x 9`1"
Foyer
- Level: Main
- Dimensions: 7`4" x 5`10"
Kitchen
- Level: Main
- Dimensions: 9`1" x 7`3"
Living room
- Level: Main
- Dimensions: 15`10" x 12`11"
Heating
- Baseboard, Natural Gas
Cooling
- None
Appliances
- Included: Electric Range, Refrigerator
Features
- No Smoking Home
- Flooring: Ceramic Tile
- Basement: None
- Has fireplace: No
- Common walls with other units/homes: 2+ Common Walls
Interior area
- Total interior livable area: 904.11 sqft
- Finished area above ground: 904
Property
Parking
- Total spaces: 1
- Parking features: Assigned, Stall
Features
- Levels: Single Level Unit
- Stories: 6
- Entry location: Other
- Patio & porch: Balcony(s)
- Exterior features: Balcony
Details
- Parcel number: 101646240
- Zoning: CC-X
Construction
Type & style
- Home type: Apartment
- Property subtype: Apartment
- Attached to another structure: Yes
Materials
- Brick, Concrete, Stucco
- Roof: Tar/Gravel
Condition
- New construction: No
- Year built: 1977
Community & HOA
Community
- Features: Sidewalks, Street Lights
- Subdivision: Beltline
HOA
- Has HOA: Yes
- Amenities included: None
- Services included: Heat, Insurance, Maintenance Grounds, Reserve Fund Contributions, Sewer, Snow Removal, Water
- HOA fee: C$683 monthly
Location
- Region: Calgary
Financial & listing details
- Price per square foot: C$316/sqft
- Date on market: 10/17/2025
- Inclusions: N/A
Price history
Price history is unavailable.
Public tax history
Tax history is unavailable.
Climate risks
Neighborhood: Beltline
Nearby schools
GreatSchools rating
No schools nearby
We couldn't find any schools near this home.
Similar homes
- C$269,9002 bd2 ba893 sqft1334 NE 14th Ave SW #505, Calgary, AB T3C 0W2For Sale
 MLS ID #A2336517, Erin Reeves, Associate, Exp Realty. courtesy of Pillar9 System
 - C$314,9002 bd2 ba912 sqft540 S 18th Ave SW #405, Calgary, AB T2S 0C5For Sale
 MLS ID #A2348896, Serhan Tarkan, Associate, Royal Lepage Benchmark. courtesy of Pillar9 System
 - C$215,0002 bd1 ba723 sqft1320 S 12th Ave SW #607, Calgary, AB T3C 3R6For Sale
 MLS ID #A2330794, Chris Dingle, Associate, Remax Innovations. courtesy of Pillar9 System
 - C$264,9002 bd2 ba1.1k sqft540 S 14th Ave SW #920, Calgary, AB T2R 0M6For Sale
 MLS ID #A2348669, Natalie Berthiaume, Associate, Cir Realty. courtesy of Pillar9 System
