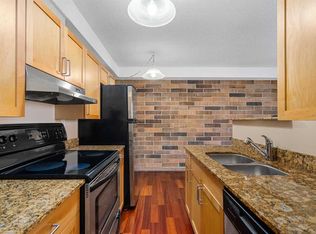
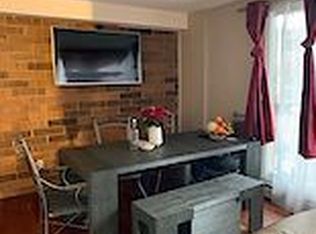
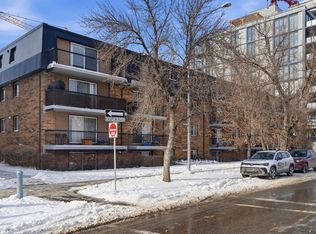
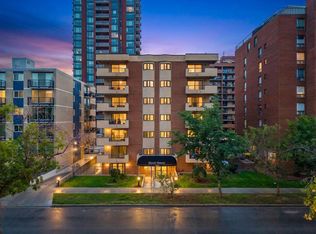
Down town views! Quick possession! Discover this charming 2-bedroom, 1-bathroom condo offering 781 sq ft of open-concept living space. The spacious layout features a combined living and dining area, a practical galley kitchen, and a large private balcony perfect for morning coffee or sunset evenings. Recent updates include new laminate flooring throughout. An assigned parking stall provides added convenience for everyday living. Located just a short stroll from the lively shops, cafes, and restaurants of Kensington and only a few blocks from the scenic Bow River pathways, this home delivers the ultimate urban lifestyle. Enjoy easy access to downtown, transit, and all the attractions Kensington has to offer. Experience vibrant city living with everything you need just outside your door. Schedule your viewing today!
For sale
C$300,000
315 N 9a St NW #201, Calgary, AB T2N 1T7
2beds
781sqft
Apartment
Built in 1972
-- sqft lot
$-- Zestimate®
C$384/sqft
C$616/mo HOA
What's special
Downtown viewsSpacious layoutPractical galley kitchenNew laminate flooring throughout
- 92 days
- 13
- 0
Zillow last checked:
Listing updated:
Listed by:
Hayley Green, Associate,
Exp Realty,
Timothy Green, Associate,
Exp Realty
Source: courtesy of Pillar9 System,MLS®#: A2328403 Originating MLS®#: Calgary
Originating MLS®#: CalgaryFacts & features
Interior
Bedrooms & bathrooms
- Bedrooms: 2
- Bathrooms: 1
- Full bathrooms: 1
Bedroom
- Level: Main
- Dimensions: 9`11" x 10`3"
Other
- Level: Main
- Dimensions: 11`10" x 11`5"
Other
- Level: Main
- Dimensions: 8`4" x 4`11"
Other
- Level: Main
- Dimensions: 19`11" x 4`3"
Other
- Level: Main
- Dimensions: 3`5" x 5`7"
Kitchen
- Level: Main
- Dimensions: 6`10" x 12`4"
Other
- Level: Main
- Dimensions: 11`3" x 19`1"
Heating
- Forced Air
Cooling
- None
Appliances
- Included: Dishwasher, Dryer, Electric Stove, Microwave, Refrigerator, Washer
- Laundry: In Unit
Features
- Open Floorplan
- Flooring: Laminate
- Has fireplace: No
- Common walls with other units/homes: 2+ Common Walls
Interior area
- Total interior livable area: 781.70 sqft
Property
Parking
- Total spaces: 1
- Parking features: Carport, Assigned
- Has carport: Yes
Features
- Levels: Single Level Unit
- Stories: 4
- Entry location: Ground
- Patio & porch: Balcony(s)
- Exterior features: Balcony
Details
- Zoning: M-C2
Construction
Type & style
- Home type: Apartment
- Property subtype: Apartment
- Attached to another structure: Yes
Materials
- Concrete
Condition
- New construction: No
- Year built: 1972
Community & HOA
Community
- Features: Playground, Sidewalks, Street Lights
- Subdivision: Sunnyside
HOA
- Has HOA: Yes
- Amenities included: Other, Parking
- Services included: Common Area Maintenance, Electricity, Heat, Maintenance Grounds, Parking, Professional Management, Reserve Fund Contributions, Sewer, Snow Removal, Trash, Water
- HOA fee: C$616 monthly
Location
- Region: Calgary
Financial & listing details
- Price per square foot: C$384/sqft
- Date on market: 7/14/2026
- Inclusions: None
Price history
Price history is unavailable.
Public tax history
Tax history is unavailable.
Climate risks
Neighborhood: Sunnyside
Nearby schools
GreatSchools rating
No schools nearby
We couldn't find any schools near this home.

Similar homes
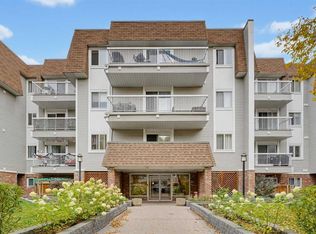
- C$314,9002 bd2 ba912 sqft540 S 18th Ave SW #405, Calgary, AB T2S 0C5For Sale
 MLS ID #A2348896, Serhan Tarkan, Associate, Royal Lepage Benchmark. courtesy of Pillar9 System
 - C$282,9002 bd1 ba839 sqft120 S 24th Ave SW #401, Calgary, AB T2S 0J9For Sale
 MLS ID #A2344146, Stacey Kelley, Associate, Royal Lepage Benchmark. courtesy of Pillar9 System
 - C$290,0002 bd2 ba969 sqft1311 N 15th Ave SW #101, Calgary, AB T3C 0X8For Sale
 MLS ID #A2341756, Erin Flasch, Associate, The Real Estate District. courtesy of Pillar9 System
 - C$289,9001 bd1 ba700 sqft532 S 5th Ave NE #101, Calgary, AB T2E 0L2For Sale
 MLS ID #A2328765, Trevor Ramage, Associate, Re/Max First. courtesy of Pillar9 System
