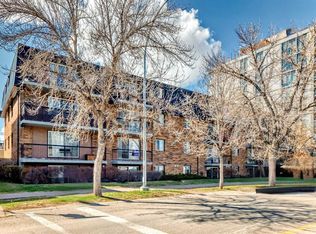
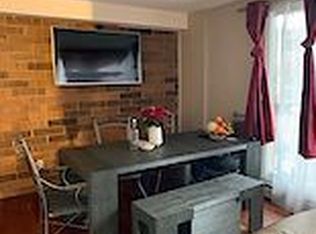
Discover this charming 1-bedroom apartment in trendy Kensington/Sunnyside! This unit offers NEW PAINT and an excellent open-concept layout, convenient IN-UNIT LAUNDRY, and an UPDATED KITCHEN with NEWER APPLIANCES. Take advantage of the exceptional location: SUNNYSIDE C-TRAIN STATION is only a few steps away, offering excellent DIRECT ACCESS TO DOWNTOWN, and you’re just one stop away from SAIT, while the surrounding neighbourhood buzzes with an incredible array of trendy bars, top-tier restaurants, and clothing stores all directly around you. Nature and recreation are equally accessible: the scenic Bow River pathways are literally at your doorstep, perfect for cycling, jogging, or peaceful walks with stunning downtown skyline and mountain views. Nearby Riley Park offers green space, community events, and seasonal markets, while grocery stores, fitness centres, yoga studios, and other essentials are all close by. This is quintessential central Calgary living—highly connected, character-rich, amenity-packed, and full of energy—ideal for first-time buyers, downsizers, or investors seeking a prime urban foothold. Schedule your viewing today and experience the best of Sunnyside/Kensington living!
For sale
C$159,500
315 E 9a St NW #103, Calgary, AB T2N 1T7
1beds
440sqft
Apartment
Built in 1976
-- sqft lot
$-- Zestimate®
C$362/sqft
C$553/mo HOA
What's special
New paintExcellent open-concept layoutConvenient in-unit laundry
- 88 days
- 18
- 0
Zillow last checked:
Listing updated:
Listed by:
Vitaly Del Valle, Associate,
Royal Lepage Benchmark
Source: courtesy of Pillar9 System,MLS®#: A2330093 Originating MLS®#: Calgary
Originating MLS®#: CalgaryFacts & features
Interior
Bedrooms & bathrooms
- Bedrooms: 1
- Bathrooms: 1
- Full bathrooms: 1
Bedroom
- Level: Main
- Dimensions: 9`3" x 10`6"
Other
- Level: Main
- Dimensions: 4`11" x 7`0"
Dining room
- Level: Main
- Dimensions: 8`4" x 10`2"
Kitchen
- Level: Main
- Dimensions: 9`10" x 9`1"
Living room
- Level: Main
- Dimensions: 7`3" x 10`2"
Heating
- Forced Air
Cooling
- Window Unit(s)
Appliances
- Included: Dishwasher, Electric Stove, Range Hood, Refrigerator, Washer/Dryer Stacked
- Laundry: In Unit
Features
- Granite Counters, Walk-In Closet(s)
- Flooring: Carpet, Laminate, Tile
- Windows: Vinyl Windows, Window Coverings
- Has fireplace: No
- Common walls with other units/homes: 2+ Common Walls
Interior area
- Total interior livable area: 440.85 sqft
- Finished area above ground: 440
Video & virtual tour
Property
Parking
- Total spaces: 1
- Parking features: Assigned, Stall
Features
- Levels: Single Level Unit
- Stories: 4
- Entry location: Below Grade
- Patio & porch: None
- Exterior features: None
Details
- Zoning: M-C2
Construction
Type & style
- Home type: Apartment
- Property subtype: Apartment
- Attached to another structure: Yes
Materials
- Brick, Metal Siding, Stucco
- Foundation: Concrete Perimeter
- Roof: Flat,Metal
Condition
- New construction: No
- Year built: 1976
Community & HOA
Community
- Features: Park, Playground, Sidewalks, Street Lights
- Subdivision: Sunnyside
HOA
- Has HOA: Yes
- Amenities included: Parking
- Services included: Common Area Maintenance, Heat, Insurance, Professional Management, Reserve Fund Contributions, Security, Sewer, Snow Removal, Trash, Water
- HOA fee: C$553 monthly
Location
- Region: Calgary
Financial & listing details
- Price per square foot: C$362/sqft
- Date on market: 7/17/2026
- Inclusions: none
Price history
Price history is unavailable.
Public tax history
Tax history is unavailable.
Climate risks
Neighborhood: Sunnyside
Nearby schools
GreatSchools rating
No schools nearby
We couldn't find any schools near this home.

Similar homes
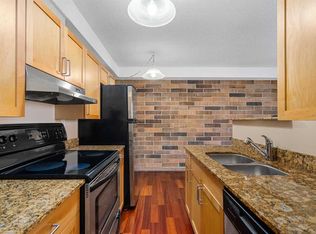
- C$219,0001 bd1 ba503 sqft315 E 9a St NW #404, Calgary, AB T2N 1T7For Sale
 MLS ID #A2350602, Sharon R. Weir, Associate, Trec The Real Estate Company. courtesy of Pillar9 System
 - C$155,0001 bd1 ba492 sqft1333 N 13th Ave SW #103, Calgary, AB T3C 0T4For Sale
 MLS ID #A2334721, Jessica Ludwig, Associate, Real Broker. courtesy of Pillar9 System
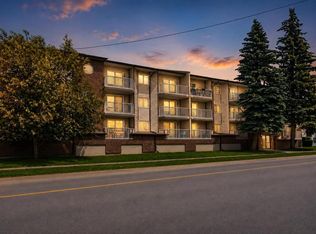
 - C$145,0001 bd1 ba585 sqft110 S 20th Ave NE #305, Calgary, AB T2E 1P7For Sale
 MLS ID #A2351446, Ilham Cazac, Associate, Exp Realty. courtesy of Pillar9 System
 - C$159,9991 bd1 ba400 sqft1740 N 9th St NW #402, Calgary, AB T2M 4Z5For Sale
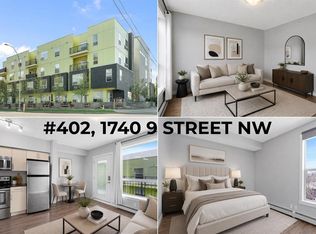 MLS ID #A2327014, Jenna Leigh Bole, Associate, Royal Lepage Benchmark. courtesy of Pillar9 System
