
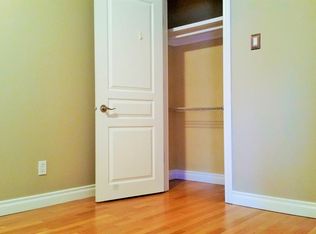
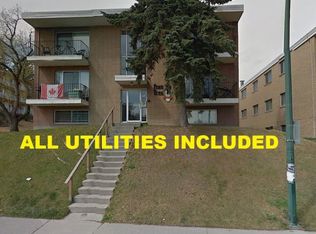
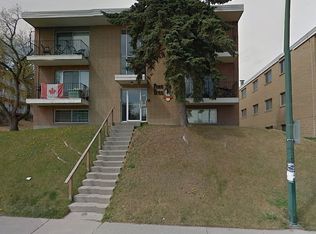
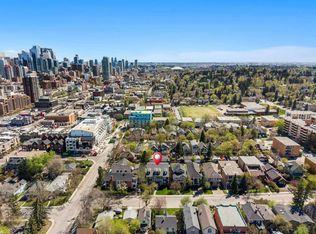
Here is an opportunity to spend the rest of 2026 condo fee free! Desirable Bankview living at a comfortable price point! This bright one-bedroom condo lands you right in the middle of one of Calgary’s most vibrant inner-city neighbourhoods, with restaurants, C-Space, coffee shops, shopping and amenities within easy reach of your door. Inside, the efficient layout offers a relaxed living space, efficient kitchen and plenty of natural light, while the south-facing balcony gives you your own outdoor space to enjoy. Fresh paint, an eye-catching curved wall, a re-glazed soaker tub and attractive crown moulding add finesse. In-suite laundry, separate storage - including bicycle storage- and an assigned, energized parking stall add everyday convenience, and the well managed building is another welcome bonus. Ideally situated half a block away from the Bankview Community Association, tennis, pickle ball and basketball courts, a beautiful park and a playground. A great opportunity for a first-time buyer, investor, or anyone who appreciates a walkable inner-city lifestyle without paying for space they don’t need.
For sale
C$164,900
1813 S 25th Ave SW #18, Calgary, AB T2T 1A4
1beds
465sqft
Apartment
Built in 1964
-- sqft lot
$-- Zestimate®
C$354/sqft
C$325/mo HOA
What's special
Bright one-bedroom condoEfficient layoutRelaxed living spaceEfficient kitchenPlenty of natural lightSouth-facing balconyFresh paint
- 46 days
- 7
- 0
Zillow last checked:
Listing updated:
Listed by:
Kevin Shapkin, Associate Broker,
Cir Realty
Source: courtesy of Pillar9 System,MLS®#: A2341708 Originating MLS®#: Calgary
Originating MLS®#: CalgaryFacts & features
Interior
Bedrooms & bathrooms
- Bedrooms: 1
- Bathrooms: 1
- Full bathrooms: 1
Bedroom
- Level: Main
- Dimensions: 8`1" x 13`8"
Other
- Level: Main
- Dimensions: 5`0" x 7`1"
Dining room
- Level: Main
- Dimensions: 7`7" x 9`8"
Kitchen
- Level: Main
- Dimensions: 10`7" x 6`11"
Laundry
- Level: Main
- Dimensions: 5`0" x 3`5"
Living room
- Level: Main
- Dimensions: 9`1" x 9`8"
Heating
- Hot Water
Cooling
- None
Appliances
- Included: Dishwasher, Electric Stove, Microwave Hood Fan, Refrigerator, Washer/Dryer Stacked
- Laundry: In Unit
Features
- No Animal Home, No Smoking Home
- Flooring: Hardwood
- Has fireplace: No
- Common walls with other units/homes: 2+ Common Walls
Interior area
- Total interior livable area: 465.92 sqft
- Finished area above ground: 465
Property
Parking
- Total spaces: 1
- Parking features: Off Street, Stall, Assigned
Features
- Levels: Single Level Unit
- Stories: 3
- Entry location: Other
- Patio & porch: Balcony(s)
- Exterior features: Balcony
Details
- Zoning: M-C2
Construction
Type & style
- Home type: Apartment
- Property subtype: Apartment
- Attached to another structure: Yes
Materials
- Brick, Concrete, Stucco
Condition
- New construction: No
- Year built: 1964
Community & HOA
Community
- Subdivision: Bankview
HOA
- Has HOA: Yes
- Amenities included: Parking, Storage
- Services included: Common Area Maintenance, Heat, Insurance, Parking, Professional Management, Reserve Fund Contributions, Sewer, Water
- HOA fee: C$325 monthly
Location
- Region: Calgary
Financial & listing details
- Price per square foot: C$354/sqft
- Date on market: 9/1/2026
- Date available: 11/10/2026
- Inclusions: none
Price history
Price history is unavailable.
Public tax history
Tax history is unavailable.
Climate risks
Neighborhood: Bankview
Nearby schools
GreatSchools rating
No schools nearby
We couldn't find any schools near this home.
Similar homes
- C$174,9001 bd1 ba627 sqft1027 N Cameron Ave SW #408, Calgary, AB T2T 0K3For Sale
 MLS ID #A2352626, Brett Sowinski, Associate, Re/Max First. courtesy of Pillar9 System
 - C$174,9001 bd1 ba635 sqft2110 E 15th St SW #7, Calgary, AB T2T 3Y8For Sale
 MLS ID #A2348128, Erin Reeves, Associate, Exp Realty. courtesy of Pillar9 System
 - C$184,9001 bd1 ba487 sqft1424 S 22nd Ave SW #103, Calgary, AB T2T 0R5For Sale
 MLS ID #A2350354, Hani Shihab, Associate, Century 21 Bravo Realty. courtesy of Pillar9 System
 - C$190,0001 bd1 ba678 sqft1513 S 26th Ave SW #308, Calgary, AB T2T 1C4For Sale
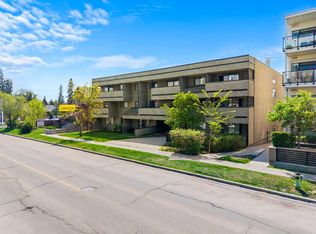 MLS ID #A2348912, Erin Reeves, Associate, Exp Realty. courtesy of Pillar9 System
