Welcome to incredible inner-city living at an unbeatable price! This beautifully updated 2-bedroom condo in the heart of Bankview offers the perfect blend of style, functionality, and location—all for under $200K. Step inside to discover a bright, move-in-ready space featuring modern laminate flooring, custom built-in cabinetry, and a functional eat-in breakfast bar that's perfect for casual dining or entertaining. Thoughtfully designed with an abundance of storage throughout, this home makes the most of every square foot. The updated 4-piece bathroom adds a fresh, contemporary feel, while the convenience of in-suite laundry makes everyday living effortless. Enjoy summer evenings on the shared rooftop patio with city views, plus the added bonus of dedicated storage. Across the street, you'll find tennis and basketball courts, making it easy to stay active and enjoy the outdoors right in your own neighbourhood. Located just minutes from downtown with quick access to Crowchild Trail, commuting is a breeze. You'll also love being within walking distance of transit, trendy cafés, restaurants, boutique shopping, and all the vibrant energy of 17th Avenue SW. Even better, the condo fees include heat, water, sewer, garbage collection, insurance, and parking, offering exceptional value and predictable monthly expenses. Whether you're a first-time buyer, investor, or looking to downsize without compromising on location, this is an exceptional opportunity to own an updated inner-city home in one of Calgary's most sought-after communities. Affordable, stylish, and move-in ready—this one won't last long!
For sale
C$189,900
2407 E 17th St SW #2, Calgary, AB T2T 4M9
2beds
672sqft
Apartment
Built in 1978
-- sqft lot
$-- Zestimate®
C$282/sqft
C$622/mo HOA
What's special
Bright move-in-ready spaceModern laminate flooringCustom built-in cabinetryFunctional eat-in breakfast barAbundance of storage throughoutIn-suite laundry
- 51 days
- 24
- 1
Zillow last checked:
Listing updated:
Listed by:
Sandeep Tahim, Associate,
Maxwell Gold,
Aliya Lalji, Associate,
Maxwell Gold
Source: courtesy of Pillar9 System,MLS®#: A2330291 Originating MLS®#: Calgary
Originating MLS®#: CalgaryFacts & features
Interior
Bedrooms & bathrooms
- Bedrooms: 2
- Bathrooms: 1
- Full bathrooms: 1
Other
- Level: Main
- Dimensions: 9`1" x 10`11"
Bedroom
- Level: Main
- Dimensions: 8`9" x 8`0"
Other
- Level: Main
- Dimensions: 4`11" x 7`3"
Kitchen
- Level: Main
- Dimensions: 14`3" x 7`6"
Living room
- Level: Main
- Dimensions: 14`1" x 10`11"
Heating
- Baseboard
Cooling
- None
Appliances
- Included: Electric Stove, Microwave, Range Hood, Refrigerator, Washer/Dryer
- Laundry: In Unit
Features
- Breakfast Bar, Built-in Features, No Animal Home, No Smoking Home, See Remarks
- Flooring: Laminate
- Windows: Window Coverings
- Has fireplace: No
- Common walls with other units/homes: 1 Common Wall,End Unit,No One Below
Interior area
- Total interior livable area: 672.76 sqft
- Finished area above ground: 672
Video & virtual tour
Property
Parking
- Total spaces: 1
- Parking features: Assigned, Off Street, On Street, Stall
- Has uncovered spaces: Yes
Features
- Levels: Single Level Unit
- Stories: 3
- Entry location: Ground
- Patio & porch: Rooftop Patio
- Exterior features: None
Details
- Parcel number: 91434694
- Zoning: M-C2
Construction
Type & style
- Home type: Apartment
- Property subtype: Apartment
- Attached to another structure: Yes
Materials
- Brick, Stucco, Wood Frame
Condition
- New construction: No
- Year built: 1978
Community & HOA
Community
- Features: Playground, Sidewalks, Street Lights, Tennis Court(s)
- Subdivision: Bankview
HOA
- Has HOA: Yes
- Amenities included: Parking
- Services included: Common Area Maintenance, Gas, Heat, Insurance, Maintenance Grounds, Parking, Professional Management, Reserve Fund Contributions, See Remarks, Sewer, Snow Removal, Trash, Water
- HOA fee: C$622 monthly
Location
- Region: Calgary
Financial & listing details
- Price per square foot: C$282/sqft
- Date on market: 7/25/2026
- Inclusions: N/A
Price history
Price history is unavailable.
Public tax history
Tax history is unavailable.
Climate risks
Neighborhood: Bankview
Nearby schools
GreatSchools rating
No schools nearby
We couldn't find any schools near this home.
Similar homes
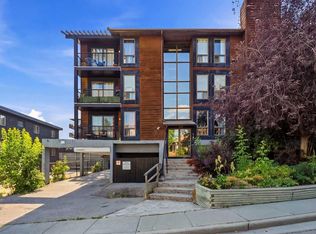
- C$199,9002 bd1 ba746 sqft2611 N 15a St SW #306, Calgary, AB T2T 4C1For Sale
 MLS ID #A2333765, Aj Boparai, Associate, Cir Realty. courtesy of Pillar9 System
 - C$229,9002 bd1 ba673 sqft2308 E 17b St SW #302, Calgary, AB T2T 4S8For Sale
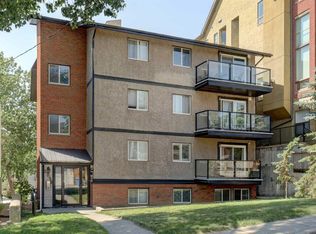 MLS ID #A2328741, Carolyn Watson, Associate, Nineteen 88 Real Estate. courtesy of Pillar9 System
 - C$185,0001 bd1 ba635 sqft2110 E 15th St SW #7, Calgary, AB T2T 3Y8For Sale
 MLS ID #A2326992, Erin Reeves, Associate, Exp Realty. courtesy of Pillar9 System
 - C$189,9002 bd1 ba784 sqft1113 E 37th St SW #306, Calgary, AB T3C 1S5For Sale
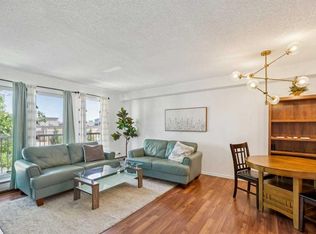 MLS ID #A2342195, David Lofthaug, Broker, Bode Platform Inc.. courtesy of Pillar9 System
