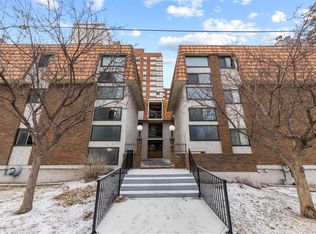
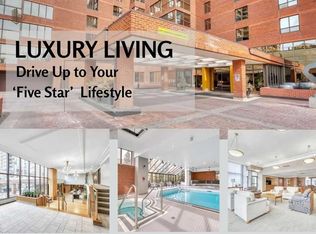
Welcome to an exceptional opportunity in Mission, one of Calgary’s most vibrant and sought-after inner-city neighbourhoods. This one-bedroom, one-bathroom main-floor condo places you just steps from the Elbow River pathway system, beautiful parks, celebrated restaurants, local cafés and the energy of 4th Street. Inside, the functional layout offers a comfortable starting point and plenty of potential to update, personalize and create a space that feels entirely your own. The standout feature is the oversized south-facing patio, which opens directly onto a peaceful shared courtyard with picnic tables. This rare outdoor connection extends your living space and provides a wonderful setting for morning coffee, summer dinners or simply relaxing in the sunshine. The building offers secure entry, underground parking and convenient card-operated laundry. While the unit would benefit from some updating, its attractive price makes it an exciting opportunity for first-time buyers, investors or anyone hoping to call Mission home without the typical inner-city price tag. With remarkable outdoor space, an unbeatable location and endless potential, this is your chance to create something special in the heart of the city.
For sale
C$185,000
305 E 25th Ave SW #102, Calgary, AB T2S 0L3
1beds
516sqft
Apartment
Built in 1977
-- sqft lot
$-- Zestimate®
C$358/sqft
C$484/mo HOA
What's special
One-bedroom one-bathroom main-floor condoOversized south-facing patioConvenient card-operated laundry
- 19 hours
- 8
- 0
Zillow last checked:
Listing updated:
Listed by:
Jonn Vanbryce, Associate,
The Real Estate District,
Sanja Serwa, Associate,
The Real Estate District
Source: courtesy of Pillar9 System,MLS®#: A2340104 Originating MLS®#: Calgary
Originating MLS®#: CalgaryFacts & features
Interior
Bedrooms & bathrooms
- Bedrooms: 1
- Bathrooms: 1
- Full bathrooms: 1
Other
- Level: Main
- Dimensions: 12`11" x 9`11"
Other
- Level: Main
- Dimensions: 8`3" x 5`0"
Other
- Level: Main
- Dimensions: 7`7" x 13`6"
Living room
- Level: Main
- Dimensions: 11`1" x 14`6"
Storage
- Level: Main
- Dimensions: 4`10" x 4`10"
Heating
- Baseboard
Cooling
- None
Appliances
- Included: Dishwasher, Oven, Refrigerator
- Laundry: Common Area, In Basement, Laundry Room, See Remarks
Features
- Ceiling Fan(s), No Animal Home, No Smoking Home, Storage
- Flooring: Carpet, Tile
- Windows: Window Coverings
- Has fireplace: No
- Common walls with other units/homes: 2+ Common Walls
Interior area
- Total interior livable area: 516.62 sqft
Video & virtual tour
Property
Parking
- Total spaces: 1
- Parking features: Assigned, Covered, Driveway, Garage Door Opener, Garage Faces Front, Heated Garage, Parkade, Paved, Secured, Stall, Underground
- Has uncovered spaces: Yes
Features
- Levels: Single Level Unit
- Stories: 3
- Entry location: Ground
- Patio & porch: Patio
- Exterior features: Courtyard, Lighting
- Pool features: Community
Details
- Parcel number: 112086166
- Zoning: M-H2
Construction
Type & style
- Home type: Apartment
- Property subtype: Apartment
- Attached to another structure: Yes
Materials
- Brick, Concrete, Stucco
- Foundation: Concrete Perimeter
Condition
- New construction: No
- Year built: 1977
Community & HOA
Community
- Features: Park, Playground, Sidewalks, Street Lights, Tennis Court(s)
- Subdivision: Mission
HOA
- Has HOA: Yes
- Amenities included: Elevator(s), Laundry, Park, Picnic Area, Secured Parking, Snow Removal, Trash
- Services included: Common Area Maintenance, Gas, Heat, Insurance, Parking, Professional Management, Reserve Fund Contributions, Sewer, Snow Removal, Trash, Water
- HOA fee: C$484 monthly
Location
- Region: Calgary
Financial & listing details
- Price per square foot: C$358/sqft
- Date on market: 8/28/2026
- Inclusions: Garage FOB & Mail Key
Price history
Price history is unavailable.
Public tax history
Tax history is unavailable.
Climate risks
Neighborhood: Mission
Nearby schools
GreatSchools rating
No schools nearby
We couldn't find any schools near this home.

Similar homes
- C$169,9001 bd1 ba593 sqft835 N 19th Ave SW #202, Calgary, AB T2T 0H6For Sale
 MLS ID #A2337248, John Hripko, Associate, Royal Lepage Benchmark. courtesy of Pillar9 System
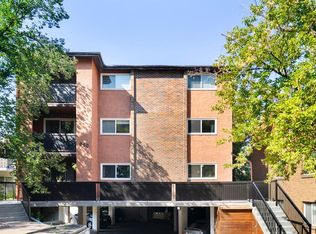
 - C$175,0001 bd1 ba706 sqft930 N Royal Ave SW #4, Calgary, AB T2T 0L5For Sale
 MLS ID #A2337032, Shane Strebchuk, Associate, Exp Realty. courtesy of Pillar9 System
 - C$179,9002 bd1 ba762 sqft626 S 15th Ave SW #502, Calgary, AB T2R 0R5For Sale
 MLS ID #A2338694, Carson Harris, Associate, Real Broker. courtesy of Pillar9 System
 - C$200,0001 bd1 ba562 sqft316 E 22nd Ave SW #18, Calgary, AB T2S 0H4For Sale
 MLS ID #A2333507, Ryan Kelly, Associate, Lpt Realty. courtesy of Pillar9 System
