Welcome to Howsyth Court, the hidden gem of Mission, one of Calgary’s most vibrant and sought after inner-city communities. This top floor corner unit offers an exceptional layout with 2 bedrooms, 2 bathrooms, plus a spacious DEN that can easily function as a third bedroom or home office. Completely refreshed with all new granite countertops and updated hardware in both the kitchen and bathrooms, this home also features new kitchen cabinets, luxury fixtures throughout, and a custom closet organizer in the primary walk-in closet, elevating both style and functionality. With south exposure, this unit is flooded with natural light all day long, creating a bright and airy atmosphere. An additional east-facing window in the kitchen adds even more sunshine to the heart of the home. At an impressive 1,377 sq. ft., this is a rare find for condo living, offering space that truly feels like a home. The expansive primary bedroom includes a walk-in closet, a full 4-piece ensuite, and access to its own oversized private balcony. The kitchen provides ample storage, a built-in breakfast island, and now shines with its brand-new cabinetry and premium finishes. The living area flows seamlessly into the large den, ideal for flexible living. In-suite laundry with extra storage adds everyday convenience. Step outside and enjoy the unbeatable location, just moments from the Elbow River, scenic parks, 4th Avenue amenities, cafés, shops, restaurants, grocery stores, river pathways, the Stampede Grounds, and LRT station. The tennis courts ensure your view from the two massive balconies remains open and unobstructed. Complete with one heated underground parking stall, this beautifully upgraded condo delivers the perfect blend of space, luxury, and location. This is truly the ultimate inner-city lifestyle.
For sale
C$389,900
305 S 25th Ave SW #301, Calgary, AB T2S 0L3
2beds
1,377sqft
Apartment
Built in 1977
-- sqft lot
$-- Zestimate®
C$283/sqft
C$1,172/mo HOA
What's special
Top floor corner unitAll new granite countertopsNew kitchen cabinetsLuxury fixtures throughoutExpansive primary bedroomWalk-in closetBuilt-in breakfast island
- 204 days |
- 23 |
- 0 |
Zillow last checked:
Listing updated:
Listed by:
Warren Leslie, Associate,
Re/Max First,
Jill Conroy, Associate,
Re/Max First
Source: courtesy of Pillar9 System,MLS®#: A2281350 Originating MLS®#: Calgary
Originating MLS®#: CalgaryFacts & features
Interior
Bedrooms & bathrooms
- Bedrooms: 2
- Bathrooms: 2
- Full bathrooms: 2
Other
- Level: Main
- Dimensions: 18`5" x 14`6"
Bedroom
- Level: Main
- Dimensions: 12`5" x 10`0"
Other
- Level: Main
- Dimensions: 0`0" x 0`0"
Other
- Level: Main
- Dimensions: 0`0" x 0`0"
Dining room
- Level: Main
- Dimensions: 8`8" x 7`3"
Kitchen
- Level: Main
- Dimensions: 8`0" x 15`1"
Laundry
- Level: Main
- Dimensions: 4`10" x 8`6"
Living room
- Level: Main
- Dimensions: 15`8" x 21`8"
Office
- Level: Main
- Dimensions: 14`11" x 10`6"
Heating
- Baseboard
Cooling
- None
Appliances
- Included: Dishwasher, Dryer, Electric Range, Range Hood, Refrigerator, Washer
- Laundry: In Unit, Laundry Room
Features
- Bookcases, Built-in Features, Closet Organizers, Double Vanity, Granite Counters, No Animal Home, No Smoking Home, Storage
- Flooring: Carpet, Linoleum, Tile
- Doors: French Doors
- Windows: Window Coverings
- Number of fireplaces: 1
- Fireplace features: Gas, Mixed, Wood Burning
- Common walls with other units/homes: 2+ Common Walls
Interior area
- Total interior livable area: 1,377 sqft
Video & virtual tour
Property
Parking
- Total spaces: 1
- Parking features: Assigned, Parkade, Underground
Features
- Levels: Single Level Unit
- Stories: 3
- Entry location: Top
- Patio & porch: Balcony(s)
- Exterior features: Balcony
Details
- Parcel number: 101581790
- Zoning: M-H2
Construction
Type & style
- Home type: Apartment
- Property subtype: Apartment
- Attached to another structure: Yes
Materials
- Brick, Concrete, Stucco
Condition
- New construction: No
- Year built: 1977
Community & HOA
Community
- Features: Park, Playground, Sidewalks, Street Lights, Tennis Court(s)
- Subdivision: Mission
HOA
- Has HOA: Yes
- Amenities included: Bicycle Storage, Elevator(s), Snow Removal, Trash
- Services included: Common Area Maintenance, Heat, Insurance, Maintenance Grounds, Parking, Professional Management, Reserve Fund Contributions, Sewer, Snow Removal, Trash, Water
- HOA fee: C$1,172 monthly
Location
- Region: Calgary
Financial & listing details
- Price per square foot: C$283/sqft
- Date on market: 1/28/2026
- Inclusions: N/A
Price history
Price history is unavailable.
Public tax history
Tax history is unavailable.
Climate risks
Neighborhood: Mission
Nearby schools
GreatSchools rating
No schools nearby
We couldn't find any schools near this home.
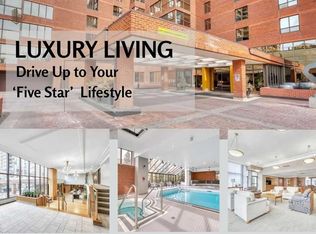
- C$222,9001 bd1 ba544 sqft305 W 25th Ave SW #205, Calgary, AB T2S0L3For Sale

- C$449,0002 bd2 ba1.1k sqft318 W 26th Ave SW #501, Calgary, AB T2S2T9For Sale
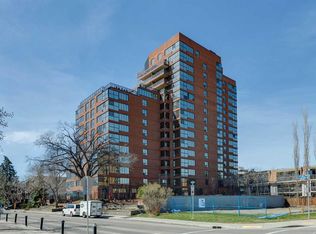
- C$649,9001 bd2 ba1.6k sqft318 S 26th Ave SW #507, Calgary, AB T2S2T9For Sale
- C$619,9001 bd2 ba1.3k sqft318 26th Ave SW #705, Calgary, AB T2S2T9For Sale

- C$3,899,9003,484 sqft308 25th Ave SW, Calgary, AB T2S0L4Lot/Land
- C$--1 bd1 ba495 sqft320 25th Ave SW #206, Calgary, AB T2S0L4Off Market
- C$--1 bd1 ba534 sqft320 25th Ave SW #213, Calgary, AB T2S0L4Off Market
- C$--2 bd2 ba767 sqft320 25th Ave SW #309, Calgary, AB T2S0L4Off Market
Similar homes
- C$339,9002 bd2 ba1.1k sqft114 S 15th Ave SW #108, Calgary, AB T2R 0P5For Sale
 MLS ID #A2334521, John Hripko, Associate, Royal Lepage Benchmark. courtesy of Pillar9 System
 - C$434,9002 bd2 ba1k sqft906 S 4th Ave NW #3, Calgary, AB T2N 0M8For Sale
 MLS ID #A2334504, Lucas Ramage, Associate, Real Broker. courtesy of Pillar9 System
 - C$359,9002 bd2 ba1k sqft2211 E 29th St SW #317, Calgary, AB T3E 2K1For Sale
 MLS ID #A2325202, Tarryn Hamilton, Associate, Re/Max Realty Professionals. courtesy of Pillar9 System
 - C$389,9902 bd2 ba1.4k sqft2425 90th Ave SW #207, Calgary, AB T2V 4X8For Sale
 MLS ID #A2329305, Erin Reeves, Associate, Exp Realty. courtesy of Pillar9 System
 - C$445,0002 bd2 ba1k sqft1921 E 5th St SW #3, Calgary, AB T2S 2B2For SaleMLS ID #A2322436, Grant Smith, Associate, Re/Max First. courtesy of Pillar9 System
- C$339,9002 bd2 ba872 sqft402 S 4th Ave NE #5, Calgary, AB T2E 0J5For SaleMLS ID #A2328031, Kyle Gillespie, Broker, Apollo Realty Advisors. courtesy of Pillar9 System
- C$200,0002 bd2 ba826 sqft1821 E 17a St SW #1, Calgary, AB T2T 4R7For SaleMLS ID #A2337749, Lindsay Peters, Associate, The Real Estate District. courtesy of Pillar9 System
- C$339,5002 bd2 ba958 sqft2211 E 29th St SW #201, Calgary, AB T3E 2K1For SaleMLS ID #A2304848, Kevin Bamford, Associate, Re/Max Realty Professionals. courtesy of Pillar9 System
- C$424,9003 bd3 ba1.6k sqft1011 SE Canterbury Dr SW #25, Calgary, AB T2W 2S8For SaleMLS ID #A2336989, Caleb Reich, Associate, Re/Max Landan Real Estate. courtesy of Pillar9 System
- C$424,0003 bd2 ba1.4k sqft1305 W Glenmore Trl SW #103, Calgary, AB T2V 4Y8For SaleMLS ID #A2332170, Teri-Ann Begin, Associate, Re/Max First. courtesy of Pillar9 System
- C$265,0002 bd1 ba849 sqft1414 W 12th St SW #503, Calgary, AB T3C 3T2For SaleMLS ID #A2337334, Jeff Mikolajow, Associate, Re/Max Complete Realty. courtesy of Pillar9 System
- C$255,0002 bd2 ba1k sqft1209 E 6th St SW #505, Calgary, AB T2R 0Z5For SaleMLS ID #A2328724, Peter Meas, Associate, Re/Max Complete Realty. courtesy of Pillar9 System
- C$419,0002 bd2 ba819 sqft4227 E 49th St NE, Calgary, AB T1Y 4T6For SaleMLS ID #A2336973, Eman Chebli, Associate, Royal Lepage Benchmark. courtesy of Pillar9 System
- C$279,9002 bd1 ba798 sqft812 S 14th Ave SW #601, Calgary, AB T2R 0N6For SaleMLS ID #A2330414, Blair Legault, Associate, Re/Max Landan Real Estate. courtesy of Pillar9 System
- C$315,0002 bd1 ba781 sqft315 N 9a St NW #201, Calgary, AB T2N 1T7For SaleMLS ID #A2328403, Hayley Green, Associate, Exp Realty. courtesy of Pillar9 System
- C$399,9004 bd2 ba1k sqft6507 E Rundlehorn Dr NE, Calgary, AB T1Y 3T6For SaleMLS ID #A2334337, Lara Tatari, Associate, Cir Realty. courtesy of Pillar9 System
- C$409,9003 bd2 ba1k sqft151 S Midbend Pl SE, Calgary, AB T2X 2J8For SaleMLS ID #A2336590, Ben Escott, Associate, Lpt Realty. courtesy of Pillar9 System
- C$313,0003 bd2 ba1k sqft7007 W 4a St SW #112, Calgary, AB T2V 1A1For SaleMLS ID #A2307114, Brent Livingstone, Associate, Re/Max First. courtesy of Pillar9 System
- C$390,0003 bd2 ba1.2k sqft4 N Millview Grn SW, Calgary, AB T2Y 3W1For SaleMLS ID #A2325057, Rammy Brar, Associate, Cir Realty. courtesy of Pillar9 System
- C$475,0003 bd2 ba1.3k sqft1110 S 14th Ave SW, Calgary, AB T2R 0P2For SaleMLS ID #A2325808, Chase Olsen, Associate, Re/Max First. courtesy of Pillar9 System
