
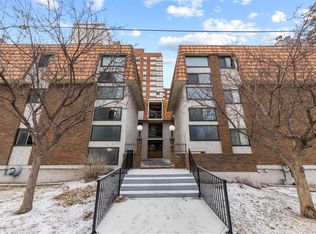
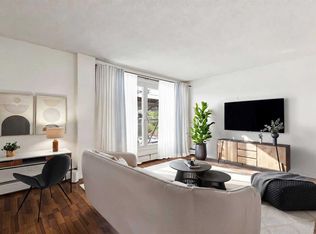
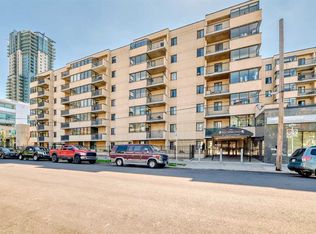
Welcome to this beautifully updated 1-bedroom condo in one of Calgary's most desirable inner-city locations! Situated in a secure, well-maintained building featuring the convenience of both an elevator and heated underground parking, this home offers exceptional value and an unbeatable lifestyle. Inside, you'll find stylish laminate flooring throughout, a bright kitchen with white cabinetry, granite countertops, a stainless steel appliance package, and a peninsula with seating for bar stools, creating the perfect space for casual dining and entertaining. A dedicated dining area flows seamlessly into the spacious living room, while the bedroom offers an oversized closet complete with built-in shelving. The full bathroom continues the granite countertops for a cohesive, upscale finish, and the convenience of in-suite laundry completes the interior. Step outside to your private patio, quietly positioned away from the busy road, with the added bonus of a dedicated storage locker located directly off the balcony. The secure building offers peace of mind while providing an ideal lock-and-leave lifestyle. The location is truly second to none—just half a block from the Elbow River and its extensive walking and cycling pathways, while only steps to grocery stores, trendy restaurants, cafés, boutique shopping along 4th Street SW, and convenient public transit. Whether you're a first-time buyer, investor, or looking to enjoy the vibrant inner-city lifestyle, this move-in-ready condo is an outstanding opportunity.
For sale
C$222,900
305 W 25th Ave SW #205, Calgary, AB T2S 0L3
1beds
544sqft
Apartment
Built in 1977
-- sqft lot
$-- Zestimate®
C$410/sqft
C$449/mo HOA
What's special
Secure well-maintained buildingHeated underground parkingStylish laminate flooring throughoutBright kitchenWhite cabinetryGranite countertopsStainless steel appliance package
- 23 days |
- 31 |
- 1 |
Zillow last checked:
Listing updated:
Listed by:
Adil Thobani, Associate,
The Real Estate District
Source: courtesy of Pillar9 System,MLS®#: A2320783 Originating MLS®#: Calgary
Originating MLS®#: CalgaryFacts & features
Interior
Bedrooms & bathrooms
- Bedrooms: 1
- Bathrooms: 1
- Full bathrooms: 1
Other
- Level: Main
- Dimensions: 8`10" x 13`4"
Other
- Level: Main
Dining room
- Level: Main
- Dimensions: 6`8" x 7`9"
Living room
- Level: Main
- Dimensions: 12`9" x 13`5"
Heating
- Boiler
Cooling
- None
Appliances
- Included: Dishwasher, Electric Stove, Range Hood, Refrigerator, Washer/Dryer
- Laundry: In Unit
Features
- Closet Organizers, Kitchen Island, No Smoking Home, Open Floorplan
- Flooring: Ceramic Tile, Laminate
- Has fireplace: No
- Common walls with other units/homes: 2+ Common Walls
Interior area
- Total interior livable area: 544.21 sqft
- Finished area above ground: 544
Video & virtual tour
Property
Parking
- Total spaces: 1
- Parking features: Underground, Assigned
Features
- Levels: Single Level Unit
- Stories: 3
- Entry location: Other
- Patio & porch: Balcony(s)
- Exterior features: Balcony
Details
- Parcel number: 112432442
- Zoning: M-H2
Construction
Type & style
- Home type: Apartment
- Property subtype: Apartment
- Attached to another structure: Yes
Materials
- Concrete, Stucco
Condition
- New construction: No
- Year built: 1977
Community & HOA
Community
- Features: Park, Sidewalks, Street Lights
- Subdivision: Mission
HOA
- Has HOA: Yes
- Amenities included: Coin Laundry, Elevator(s), Laundry, Secured Parking, Snow Removal, Storage, Trash
- Services included: Amenities of HOA/Condo, Heat, Insurance, Maintenance Grounds, Parking, Professional Management, Reserve Fund Contributions, Sewer, Snow Removal, Trash, Water
- HOA fee: C$449 monthly
Location
- Region: Calgary
Financial & listing details
- Price per square foot: C$410/sqft
- Date on market: 6/20/2026
- Inclusions: N/A
Adil Thobani, Associate
Adil Thobani, Associate
(403) 618-6984
By pressing Contact Agent, you agree that the real estate professional identified above may call/text you about your search, which may involve use of automated means and pre-recorded/artificial voices. You don't need to consent as a condition of buying any property, goods, or services. Message/data rates may apply. You also agree to our Terms of Use. Zillow does not endorse any real estate professionals. We may share information about your recent and future site activity with your agent to help them understand what you're looking for in a home.
Price history
Price history is unavailable.
Public tax history
Tax history is unavailable.
Climate risks
Neighborhood: Mission
Nearby schools
GreatSchools rating
No schools nearby
We couldn't find any schools near this home.
- C$280,0002 bd1 ba747 sqft305 E 25th Ave SW #304, Calgary, AB T2S0L3For Sale

- C$389,9002 bd2 ba1.3k sqft305 S 25th Ave SW #301, Calgary, AB T2S0L3For Sale
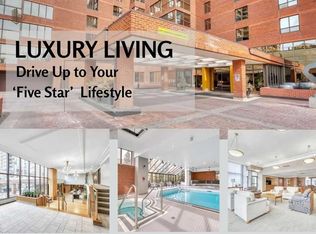
- C$499,0002 bd2 ba1.1k sqft318 W 26th Ave SW #501, Calgary, AB T2S2T9For Sale
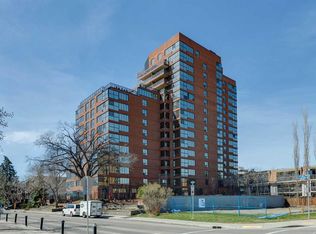
- C$699,9001 bd2 ba1.6k sqft318 S 26th Ave SW #507, Calgary, AB T2S2T9For Sale
- C$835,0002 bd2 ba1.6k sqft318 W 26th Ave SW #704, Calgary, AB T2S2T9For Sale
- C$3,899,9003,484.8 Square Feet308 25th Ave SW, Calgary, AB T2S0L4Lot/Land
- C$--1 bd1 ba495 sqft320 25th Ave SW #206, Calgary, AB T2S0L4Off Market
- C$--1 bd1 ba534 sqft320 25th Ave SW #213, Calgary, AB T2S0L4Off Market
Similar homes
- C$229,9001 bd1 ba511 sqft110 S 24th Ave SW #302, Calgary, AB T2S 0J9For Sale
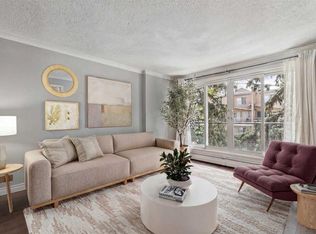 MLS ID #A2326137, Patti Haines, Associate, Real Estate Professionals Inc.. courtesy of Pillar9 System
 - C$204,9001 bd1 ba537 sqft110 S 24th Ave SW #305, Calgary, AB T2S 0J9For Sale
 MLS ID #A2324223, Patti Haines, Associate, Real Estate Professionals Inc.. courtesy of Pillar9 System
 - C$280,0002 bd1 ba747 sqft305 E 25th Ave SW #304, Calgary, AB T2S 0L3For SaleMLS ID #A2323501, Frank Simonfi, Associate, Royal Lepage Benchmark. courtesy of Pillar9 System
- C$199,9901 bd1 ba557 sqft111 S 14th Ave SE #413, Calgary, AB T2G 4Z8For Sale
 MLS ID #A2311354, Junaid Malik, Associate Broker, Urban-Realty.Ca. courtesy of Pillar9 System
 - C$199,0001 bd1 ba596 sqft120 S 24th Ave SW #102, Calgary, AB T2S 0J9For SaleMLS ID #A2295152, Michael Bussoli, Associate, Real Broker. courtesy of Pillar9 System
- C$215,0001 bd1 ba583 sqft1730 E 7th St SW #406, Calgary, AB T2T 2W6For SaleMLS ID #A2320991, Julia Phelps, Associate, Re/Max Realty Professionals. courtesy of Pillar9 System
- C$219,9001 bd1 ba444 sqft1411 E 7th St SW #803, Calgary, AB T2R 1A6For SaleMLS ID #A2318346, Jordan Helwerda, Associate, Re/Max House Of Real Estate. courtesy of Pillar9 System
- C$229,0002 bd1 ba702 sqft823 N 19th Ave SW #202, Calgary, AB T2T 0H6For SaleMLS ID #A2315225, Jenna Nguyen, Associate, Re/Max First. courtesy of Pillar9 System
- C$220,0001 bd1 ba449 sqft339 N 13th Ave SW #207, Calgary, AB T2R 0K3For SaleMLS ID #A2297295, Nevena Stankovic, Associate, Urban-Realty.Ca. courtesy of Pillar9 System
- C$228,9002 bd1 ba769 sqft1025 N 14th Ave SW #413, Calgary, AB T2R 0N9For SaleMLS ID #A2320459, Lianne Stokes, Associate, Re/Max House Of Real Estate. courtesy of Pillar9 System
- C$214,9001 bd1 ba506 sqft1626 S 14th Ave SW #404, Calgary, AB T3C 0W5For SaleMLS ID #A2324068, Kevin Haller, Associate, Re/Max House Of Real Estate. courtesy of Pillar9 System
- C$235,0001 bd1 ba492 sqft1904 W 10th St SW #301, Calgary, AB T2T 3G1For SaleMLS ID #A2319555, Jesse Sinclair, Associate Broker, Real Broker. courtesy of Pillar9 System
- C$244,9992 bd1 ba815 sqft220 S 13th Ave SW #306, Calgary, AB T2R 1L6For SaleMLS ID #A2319357, Erin O'meara, Associate, The Real Estate District. courtesy of Pillar9 System
- C$204,9001 bd1 ba619 sqft317 N 14th Ave SW #304, Calgary, AB T2R 0M4For SaleMLS ID #A2309588, John Ditto, Associate, Re/Max Realty Professionals. courtesy of Pillar9 System
- C$200,0001 bd1 ba678 sqft1513 E 26th Ave SW #308, Calgary, AB T2T 1C4For SaleMLS ID #A2325233, Erin Reeves, Associate, Exp Realty. courtesy of Pillar9 System
- C$249,9001 bd1 ba654 sqft17 E 13th St NW #105, Calgary, AB T2N 1Z1For SaleMLS ID #A2320986, Susan Hetu, Associate, Re/Max Realty Professionals. courtesy of Pillar9 System
- C$199,9001 bd1 ba600 sqft1123 N 13th Ave SW #502, Calgary, AB T2R 0L7For SaleMLS ID #A2322168, Morgan Gauthier, Associate, Jayman Realty Inc.. courtesy of Pillar9 System
- C$194,8001 bd1 ba699 sqft221 N 6th Ave SE #2003, Calgary, AB T2G 4Z9For SaleMLS ID #A2326654, Helen West, Associate, Cir Realty. courtesy of Pillar9 System
- C$214,0002 bd2 ba788 sqft21 SW Dover Point SE #105, Calgary, AB T2B 3K4For SaleMLS ID #A2323099, Alex Liu, Associate, Wexcel. courtesy of Pillar9 System
- C$230,0002 bd1 ba769 sqft1025 N 14th Ave SW #414, Calgary, AB T2R 0N9For SaleMLS ID #A2304222, Alex Large, Associate, Century 21 Nordic Realty. courtesy of Pillar9 System
