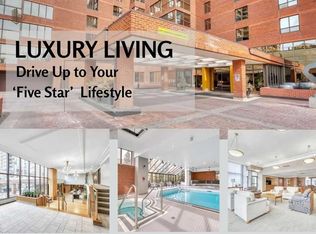
Ready for quick occupancy, this beautifully renovated residence in The Riverstone offers a sophisticated, open concept layout with clean design + excellent functionality. Open concept plan with a fabulous chef’s kitchen, fully renovated in 2021, featuring sleek lines, generous workspace + ample storage. Entertaining is easy with this space as it is open into the very spacious living room. Expansive windows fill the home with natural light + showcase lovely views of the river + pathway. Maple hardwood flooring throughout + a neutral palette. The primary bedroom is very generous, complete with a sitting area, large dressing room with built-ins + a luxury spa-inspired ensuite which was fully renovated in 2024. Additional features include two titled parking stalls + access to bike storage. The Riverstone offers a full-service lifestyle with 24-hour security/concierge, social room, car wash, swimming pool, gym + tennis court. Positioned just off 4th Street SW, one of Calgary’s most vibrant + walkable commercial corridors, you’re surrounded by a dynamic mix of top restaurants, cafes, boutiques + everyday amenities, all contributing to an energetic, urban lifestyle just minutes from the downtown core.
For sale
C$699,900
318 S 26th Ave SW #507, Calgary, AB T2S 2T9
1beds
1,662sqft
Apartment
Built in 1979
-- sqft lot
$-- Zestimate®
C$421/sqft
C$1,428/mo HOA
What's special
- 50 days |
- 14 |
- 1 |
Zillow last checked:
Listing updated:
Listed by:
Donna Rooney, Associate Broker,
Real Estate Professionals Inc.,
Gary Cronin, Associate,
Real Estate Professionals Inc.
Source: courtesy of Pillar9 System,MLS®#: A2318334 Originating MLS®#: Calgary
Originating MLS®#: CalgaryFacts & features
Interior
Bedrooms & bathrooms
- Bedrooms: 1
- Bathrooms: 2
- Full bathrooms: 1
- 1/2 bathrooms: 1
Bedroom
- Level: Main
- Dimensions: 14`10" x 22`11"
Other
- Level: Main
- Dimensions: 6`4" x 6`7"
Other
- Level: Main
- Dimensions: 9`10" x 8`10"
Dining room
- Level: Main
- Dimensions: 19`7" x 9`1"
Kitchen
- Level: Main
- Dimensions: 11`4" x 20`1"
Laundry
- Level: Main
- Dimensions: 5`10" x 14`2"
Living room
- Level: Main
- Dimensions: 19`0" x 20`1"
Walk in closet
- Level: Main
- Dimensions: 10`9" x 6`8"
Heating
- Baseboard, Hot Water, Natural Gas
Cooling
- Central Air
Appliances
- Included: Built-In Oven, Dishwasher, Dryer, Electric Cooktop, Microwave, Refrigerator, Washer
- Laundry: In Unit
Features
- Bar, Breakfast Bar, Built-in Features, Kitchen Island, Open Floorplan, Soaking Tub, Walk-In Closet(s)
- Flooring: Hardwood, Tile
- Windows: Window Coverings
- Has fireplace: No
- Common walls with other units/homes: 2+ Common Walls
Interior area
- Total interior livable area: 1,662 sqft
- Finished area above ground: 1,662
Video & virtual tour
Property
Parking
- Total spaces: 2
- Parking features: Stall, Titled
Features
- Levels: Single Level Unit
- Stories: 17
- Entry location: Other
- Patio & porch: None
- Exterior features: None
- Spa features: Association
Details
- Zoning: M-H2
Construction
Type & style
- Home type: Apartment
- Property subtype: Apartment
- Attached to another structure: Yes
Materials
- Brick
Condition
- New construction: No
- Year built: 1979
Community & HOA
Community
- Features: Park, Playground, Tennis Court(s)
- Subdivision: Mission
HOA
- Has HOA: Yes
- Amenities included: Car Wash Area, Elevator(s), Fitness Center, Indoor Pool, Park, Party Room, Racquet Courts, Recreation Facilities, Sauna, Secured Parking, Storage, Visitor Parking
- Services included: Heat, Insurance, Interior Maintenance, Maintenance Grounds, Parking, Professional Management, Reserve Fund Contributions, Security, Security Personnel, Sewer, Snow Removal, Water
- HOA fee: C$1,428 monthly
Location
- Region: Calgary
Financial & listing details
- Price per square foot: C$421/sqft
- Date on market: 6/5/2026
- Inclusions: N/A
Donna Rooney, Associate Broker
Donna Rooney, Associate Broker
(403) 710-7120
By pressing Contact Agent, you agree that the real estate professional identified above may call/text you about your search, which may involve use of automated means and pre-recorded/artificial voices. You don't need to consent as a condition of buying any property, goods, or services. Message/data rates may apply. You also agree to our Terms of Use. Zillow does not endorse any real estate professionals. We may share information about your recent and future site activity with your agent to help them understand what you're looking for in a home.
Price history
Price history is unavailable.
Public tax history
Tax history is unavailable.
Climate risks
Neighborhood: Mission
Nearby schools
GreatSchools rating
No schools nearby
We couldn't find any schools near this home.
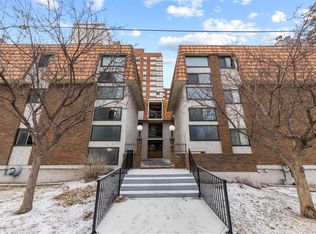
- C$499,0002 bd2 ba1.1k sqft318 W 26th Ave SW #501, Calgary, AB T2S2T9For Sale
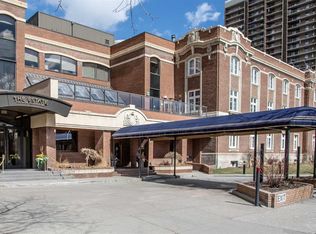
- C$389,9002 bd2 ba1.3k sqft305 S 25th Ave SW #301, Calgary, AB T2S0L3For Sale
- C$280,0002 bd1 ba747 sqft305 E 25th Ave SW #304, Calgary, AB T2S0L3For Sale

- C$222,9001 bd1 ba544 sqft305 W 25th Ave SW #205, Calgary, AB T2S0L3For Sale

- C$--1 bd1 ba495 sqft320 25th Ave SW #206, Calgary, AB T2S0L4Off Market
- C$--1 bd1 ba534 sqft320 25th Ave SW #213, Calgary, AB T2S0L4Off Market
- C$--2 bd2 ba767 sqft320 25th Ave SW #309, Calgary, AB T2S0L4Off Market
- C$--2 bd2 ba766 sqft320 25th Ave SW #105, Calgary, AB T2S0L4Off Market
Similar homes
- C$830,0002 bd2 ba2k sqft720 S 13th Ave SW #2030, Calgary, AB T2R 1M5For Sale
 MLS ID #A2332166, Terry Hesp, Associate, Royal Lepage Mission Real Estate. courtesy of Pillar9 System
 - C$499,0002 bd2 ba1.1k sqft318 W 26th Ave SW #501, Calgary, AB T2S 2T9For SaleMLS ID #A2298984, Zehirr(Zee) Saifeddine, Associate, Re/Max Real Estate (Mountain View). courtesy of Pillar9 System
- C$699,0003 bd2 ba1.7k sqft1731 E 13th St SW #301, Calgary, AB T2T 3P5For Sale
 MLS ID #A2315963, Jonn Vanbryce, Associate, The Real Estate District. courtesy of Pillar9 System
 - C$363,7002 bd2 ba981 sqft225 N 25th Ave SW #203, Calgary, AB T2S 2V2For Sale
 MLS ID #A2331959, Roberto Argenal, Associate, Kic Realty. courtesy of Pillar9 System
 - C$629,9002 bd2 ba1.7k sqft500 N Eau Claire Ave SW #301H, Calgary, AB T2P 3R8For SaleMLS ID #A2325950, Phil Lepage, Associate, Re/Max Realty Professionals. courtesy of Pillar9 System
- C$650,0001 bd2 ba1.2k sqft108 S 9th Ave SW #1702, Calgary, AB T2P 0S9For SaleMLS ID #A2325580, Alex Hripko, Associate, Royal Lepage Benchmark. courtesy of Pillar9 System
- C$735,0002 bd2 ba1.1k sqft817 N 15th Ave SW #2203, Calgary, AB T2R 0H8For SaleMLS ID #A2326166, Peyman Valim, Associate, Century 21 Bamber Realty Ltd.. courtesy of Pillar9 System
- C$480,0002 bd2 ba1.2k sqft220 S 26th Ave SW #202, Calgary, AB T2S 0M4For SaleMLS ID #A2317514, Carmen Davison, Associate, Century 21 Bamber Realty Ltd.. courtesy of Pillar9 System
- C$629,9002 bd2 ba1.4k sqft638 N 11th Ave SW #311, Calgary, AB T2R 0E2For SaleMLS ID #A2305666, Jessey Touchette, Associate, People 1st Realty. courtesy of Pillar9 System
- C$749,9002 bd2 ba1.2k sqft88 S 9th St NE #211, Calgary, AB T2E 4E1For SaleMLS ID #A2319128, Zee Zebian, Associate, Re/Max House Of Real Estate. courtesy of Pillar9 System
- C$625,0002 bd2 ba926 sqft310 S 12th Ave SW #1808, Calgary, AB T2R 1B5For SaleMLS ID #A2316166, Anna Lang, Associate, Century 21 Bamber Realty Ltd.. courtesy of Pillar9 System
- C$675,0002 bd2 ba1k sqft46 W 9th St NE #107, Calgary, AB T2E 7Y1For SaleMLS ID #A2314829, Kait Morris, Associate, Real Broker. courtesy of Pillar9 System
- C$599,0003 bd3 ba1.8k sqft1100 N 8th Ave SW #1502, Calgary, AB T2P 3T8For SaleMLS ID #A2325839, Tom Binavi, Associate, First Place Realty. courtesy of Pillar9 System
- C$364,9002 bd2 ba1k sqft225 N 25th Ave SW #503, Calgary, AB T2S 2V2For SaleMLS ID #A2322929, Roberto Argenal, Associate, Kic Realty. courtesy of Pillar9 System
- C$375,0002 bd2 ba1k sqft133 S 25th Ave SW #9E, Calgary, AB T2S 0K8For SaleMLS ID #A2314214, George Byma, Associate, Real Broker. courtesy of Pillar9 System
- C$795,0004 bd3 ba2.3k sqft1108 E 6th Ave SW #1703, Calgary, AB T2P 5K1For SaleMLS ID #A2319275, Susan Penley, Associate, Re/Max House Of Real Estate. courtesy of Pillar9 System
- C$500,0002 bd2 ba919 sqft235 E 9a St NW #611, Calgary, AB T2N 4H7For SaleMLS ID #A2331328, Marti Bogue, Associate, Charles. courtesy of Pillar9 System
- C$375,0002 bd2 ba877 sqft836 S 15th Ave SW #505, Calgary, AB T2R 1S2For SaleMLS ID #A2332024, Stephanie Patterson, Associate, Cir Realty. courtesy of Pillar9 System
- C$780,0002 bd2 ba1.4k sqft4 S 14th St NW #408, Calgary, AB T2N 1Z4For SaleMLS ID #A2319013, Geoffrey Gordon, Associate, Cir Realty. courtesy of Pillar9 System
- C$699,9002 bd2 ba1.6k sqft211 E Quarry Way SE #103, Calgary, AB T2C 5M6For SaleMLS ID #A2304372, Matt Launhardt, Associate, The Real Estate District. courtesy of Pillar9 System
