Welcome to this quick possession elegant 1,600+ sq ft main floor corner unit condo in the prestigious Champagne building, offering refined living in the heart of Quarry Park. This expansive 2-bedroom, 2-bathroom residence features high-end finishes, soaring ceilings, and timeless architectural details throughout. The gourmet kitchen is a chef’s dream, with premium stainless steel appliances, granite countertops, rich cabinetry, and a large island perfect for entertaining. The open-concept living and dining areas flow seamlessly to a private patio with convenient ground-level access—ideal for morning coffee or evening relaxation. The spacious primary suite boasts a walk-in closet and spa-inspired ensuite with double vanities, a soaker tub, and an upgraded shower. A second bedroom and full bath provide ample space for guests or a home office. Enjoy the comfort of underground titled parking, in-suite laundry, and an unbeatable location just steps from the Bow River pathways, green spaces, shops, and dining. With quality concrete construction and exceptional soundproofing, Champagne offers a peaceful and luxurious lifestyle. Call your favorite realtor today for a private showing!
For sale
C$699,900
211 E Quarry Way SE #103, Calgary, AB T2C 5M6
2beds
1,611sqft
Apartment
Built in 2015
-- sqft lot
$-- Zestimate®
C$434/sqft
C$1,202/mo HOA
What's special
- 118 days
- 20
- 0
Zillow last checked:
Listing updated:
Listed by:
Matt Launhardt, Associate,
The Real Estate District
Source: courtesy of Pillar9 System,MLS®#: A2304372 Originating MLS®#: Calgary
Originating MLS®#: CalgaryFacts & features
Interior
Bedrooms & bathrooms
- Bedrooms: 2
- Bathrooms: 2
- Full bathrooms: 2
Other
- Level: Main
- Dimensions: 12`0" x 22`1"
Bedroom
- Level: Main
- Dimensions: 10`6" x 12`6"
Other
- Level: Main
- Dimensions: 8`10" x 8`1"
Other
- Level: Main
- Dimensions: 10`6" x 13`2"
Breakfast nook
- Level: Main
- Dimensions: 11`9" x 10`1"
Dining room
- Level: Main
- Dimensions: 12`2" x 15`5"
Foyer
- Level: Main
- Dimensions: 10`0" x 6`5"
Kitchen
- Level: Main
- Dimensions: 10`9" x 14`11"
Living room
- Level: Main
- Dimensions: 12`7" x 15`5"
Walk in closet
- Level: Main
- Dimensions: 4`5" x 11`5"
Heating
- Forced Air
Cooling
- Central Air
Appliances
- Included: Dishwasher, Dryer, Refrigerator, Stove(s), Washer
- Laundry: In Unit
Features
- Closet Organizers, Double Vanity, Kitchen Island, Walk-In Closet(s)
- Flooring: Carpet, Hardwood, Tile
- Windows: Window Coverings
- Has fireplace: No
- Common walls with other units/homes: 2+ Common Walls
Interior area
- Total interior livable area: 1,611 sqft
Video & virtual tour
Property
Parking
- Total spaces: 1
- Parking features: Stall, Titled
Features
- Levels: Single Level Unit
- Stories: 5
- Entry location: Ground
- Patio & porch: Patio
- Exterior features: Balcony
Details
- Parcel number: 101561939
- Zoning: DC
Construction
Type & style
- Home type: Apartment
- Property subtype: Apartment
- Attached to another structure: Yes
Materials
- Brick, Concrete
Condition
- New construction: No
- Year built: 2015
Community & HOA
Community
- Features: Park, Playground, Sidewalks, Street Lights
- Subdivision: Douglasdale/Glen
HOA
- Has HOA: Yes
- Amenities included: Bicycle Storage, Car Wash Area, Elevator(s), Gazebo, Parking, Picnic Area, Secured Parking, Snow Removal, Trash, Visitor Parking
- Services included: Common Area Maintenance, Gas, Heat, Insurance, Interior Maintenance, Maintenance Grounds, Parking, Professional Management, Reserve Fund Contributions, Residential Manager, Sewer, Snow Removal, Trash, Water
- HOA fee: C$1,176 monthly
- Second HOA fee: C$26 monthly
Location
- Region: Calgary
Financial & listing details
- Price per square foot: C$434/sqft
- Date on market: 5/8/2026
- Inclusions: TV and Wall Mount
Price history
Price history is unavailable.
Public tax history
Tax history is unavailable.
Climate risks
Neighborhood: Douglasdale
Nearby schools
GreatSchools rating
No schools nearby
We couldn't find any schools near this home.
- C$749,9002 bd2 ba1.3k sqft211 E Quarry Way SE #404, Calgary, AB T2C5M6For Sale
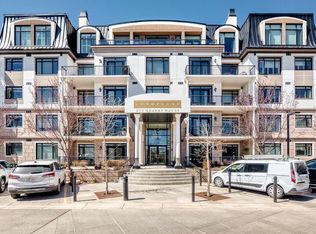
- C$450,0001 bd1 ba840 sqft221 N Quarry Way SE #104, Calgary, AB T2C5M7For Sale

- C$550,0001 bd1 ba855 sqft221 E Quarry Way SE #305, Calgary, AB T2C5M7For Sale

- C$589,9001 bd1 ba849 sqft131 E Quarry Way SE #401, Calgary, AB T2C5L7For Sale
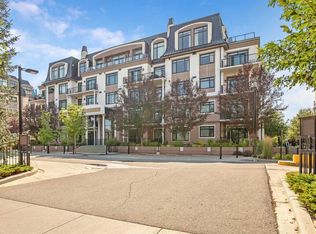
Similar homes
- C$749,9002 bd2 ba1.3k sqft211 E Quarry Way SE #404, Calgary, AB T2C 5M6For SaleMLS ID #A2309160, Brad Currie, Associate, Re/Max Realty Professionals. courtesy of Pillar9 System
- C$589,9001 bd1 ba849 sqft131 E Quarry Way SE #401, Calgary, AB T2C 5L7For SaleMLS ID #A2339122, Melinda Channon, Associate, Charles. courtesy of Pillar9 System
- C$550,0001 bd1 ba855 sqft221 E Quarry Way SE #305, Calgary, AB T2C 5M7For SaleMLS ID #A2308616, Kelsey Jones, Associate, Cir Realty. courtesy of Pillar9 System
- C$719,9002 bd3 ba1.8k sqft950 S Centre Ave NE #511, Calgary, AB T2E 0P3For Sale
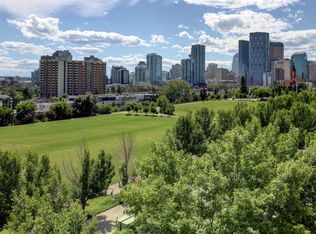 MLS ID #A2328454, Akbar Nimji, Associate, Re/Max Realty Professionals. courtesy of Pillar9 System
