Experience a masterclass in quiet luxury. This immaculate residence in The Champagne of Quarry Park offers a sophisticated retreat where high-end architectural details meet the calming cadence of the Bow River. Positioned to capture river views from its west-facing balcony, the home has been meticulously curated for those who value both aesthetic refinement and a seamless connection to the outdoors. The current owners have elevated the living experience with precision-engineered upgrades that prioritize both form and function. The interior is now defined by a commitment to order, featuring premium California Closets organizers and integrated, thoughtful pull-out storage options that ensure a clutter-free, minimalist aesthetic. The entire space has been recently refreshed with high-end Benjamin Moore paint, providing a luminous and durable backdrop to the executive finishes. In the primary suite, the atmosphere shifts to one of total sanctuary; beautiful custom-tailored drapery adds a layer of soft texture to the room, while high-performance blackout curtains provide the ultimate environment for rest. These bespoke additions complement the existing executive finishes, including rich hardwood flooring, granite surfaces, 9-foot ceilings, and a chef-inspired kitchen equipped with a gas range and stainless hood fan. Living at The Champagne is as much about the environment as it is the architecture. The building’s concrete construction offers a rare sense of permanence and superior noise suppression, allowing the peaceful serenity of the river setting to remain undisturbed. Step outside to engage with the Bow River pathway system, a lifestyle luxury that provides miles of scenic trails for morning runs or reflective sunset strolls. This pedestrian-friendly location places you just steps from the vibrant local YMCA, boutique shops, and the business district, while pet owners will appreciate the immediate proximity to the water and Sue Higgins Off-Leash Park. Complete with a titled parking stall, secure storage locker, and a private resident car wash, this residence offers a rare opportunity to inhabit a space where every detail is considered - a quiet, riverside enclave that remains effortlessly connected to the pulse of the city.
For sale
C$550,000
221 E Quarry Way SE #305, Calgary, AB T2C 5M7
1beds
855sqft
Apartment
Built in 2015
-- sqft lot
$-- Zestimate®
C$643/sqft
C$657/mo HOA
What's special
Premium california closets organizersHigh-end benjamin moore paintBeautiful custom-tailored draperyHigh-performance blackout curtainsRich hardwood flooringGranite surfaces
- 114 days
- 8
- 0
Zillow last checked:
Listing updated:
Listed by:
Kelsey Jones, Associate,
Cir Realty
Source: courtesy of Pillar9 System,MLS®#: A2308616 Originating MLS®#: Calgary
Originating MLS®#: CalgaryFacts & features
Interior
Bedrooms & bathrooms
- Bedrooms: 1
- Bathrooms: 1
- Full bathrooms: 1
Bedroom
- Level: Main
- Dimensions: 10`8" x 13`0"
Other
- Level: Main
- Dimensions: 7`10" x 12`9"
Kitchen
- Level: Main
- Dimensions: 18`8" x 18`10"
Living room
- Level: Main
- Dimensions: 14`1" x 17`2"
Heating
- Forced Air
Cooling
- Central Air
Appliances
- Included: Dishwasher, Dryer, Gas Range, Microwave, Range Hood, Refrigerator, Washer
- Laundry: In Unit
Features
- Built-in Features, Closet Organizers, Granite Counters, High Ceilings, Kitchen Island, Open Floorplan, Recessed Lighting
- Flooring: Carpet, Hardwood, Tile
- Windows: Window Coverings
- Has fireplace: No
- Common walls with other units/homes: 2+ Common Walls
Interior area
- Total interior livable area: 855.34 sqft
- Finished area above ground: 855
Property
Parking
- Total spaces: 1
- Parking features: Underground, Titled
Features
- Levels: Single Level Unit
- Stories: 5
- Entry location: Other
- Patio & porch: Balcony(s)
- Exterior features: BBQ gas line, Lighting
Details
- Parcel number: 101148751
- Zoning: DC
Construction
Type & style
- Home type: Apartment
- Property subtype: Apartment
- Attached to another structure: Yes
Materials
- Concrete
Condition
- New construction: No
- Year built: 2015
Community & HOA
Community
- Features: Park, Playground, Sidewalks, Street Lights
- Subdivision: Douglasdale/Glen
HOA
- Has HOA: Yes
- Amenities included: Bicycle Storage, Car Wash Area, Elevator(s), Park, Secured Parking, Storage, Trash, Visitor Parking
- Services included: Amenities of HOA/Condo, Common Area Maintenance, Gas, Heat, Maintenance Grounds, Parking, Professional Management, Reserve Fund Contributions, Residential Manager, See Remarks, Sewer, Snow Removal, Trash, Water
- HOA fee: C$631 monthly
- Second HOA fee: C$26 monthly
Location
- Region: Calgary
Financial & listing details
- Price per square foot: C$643/sqft
- Date on market: 5/12/2026
- Inclusions: Weber BBQ
Price history
Price history is unavailable.
Public tax history
Tax history is unavailable.
Climate risks
Neighborhood: Douglasdale
Nearby schools
GreatSchools rating
No schools nearby
We couldn't find any schools near this home.
- C$699,9002 bd2 ba1.6k sqft211 E Quarry Way SE #103, Calgary, AB T2C5M6For Sale

- C$749,9002 bd2 ba1.3k sqft211 E Quarry Way SE #404, Calgary, AB T2C5M6For Sale
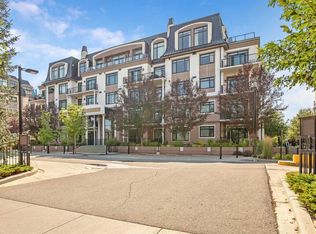
- C$450,0001 bd1 ba840 sqft221 N Quarry Way SE #104, Calgary, AB T2C5M7For Sale

- C$589,9001 bd1 ba849 sqft131 E Quarry Way SE #401, Calgary, AB T2C5L7For Sale
Similar homes
- C$589,9001 bd1 ba849 sqft131 E Quarry Way SE #401, Calgary, AB T2C 5L7For SaleMLS ID #A2339122, Melinda Channon, Associate, Charles. courtesy of Pillar9 System
- C$450,0001 bd1 ba840 sqft221 N Quarry Way SE #104, Calgary, AB T2C 5M7For SaleMLS ID #A2318488, Tarryn Hamilton, Associate, Re/Max Realty Professionals. courtesy of Pillar9 System
- C$575,0002 bd2 ba975 sqft38 SW 9th St NE #415, Calgary, AB T2E 7X9For Sale
 MLS ID #A2338851, Iryna Rybchynska, Associate, Real Broker. courtesy of Pillar9 System
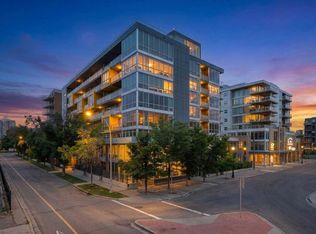
 - C$482,5002 bd2 ba914 sqft235 E 9a St NW #411, Calgary, AB T2N 4H7For Sale
 MLS ID #A2341312, Lana Wright, Associate, Real Estate Professionals Inc.. courtesy of Pillar9 System
