Premium ADULT LIVING in Mahogany! Located steps to the lake and loaded with amenities, Westman Village may well be what you have been seeking all along. With almost 1000 square feet of living space, this lovingly cared for 2 bedroom and 2 bathroom is, quite simply, quality. Beautiful building curb appeal and immaculate common area bring you to your new home. Total open concept layout is highlighted by the dream kitchen, which boasts plenty of cupboard space, a high end stainless steel appliance package, undermount cabinet lighting, quartz countertops, and breakfast bar overlooking the living and dining areas. Spacious living room will accommodate your specific furniture placement. Expansive balcony area with natural gas BBQ hookup is a perfect and quiet retreat after a day of visitation and activity. Two generous sized bedrooms are located on opposite sides of the unit. Primary bedroom includes a private ensuite with a full sized shower, a large make-up counter space and spacious walk-in closet with built-in organizers. Completing this beautiful space are the spacious second bedroom, a full main bathroom, and a large storage area with built-ins and front load washer/dryer. Vinyl plank, tile flooring, 9 foot ceilings dominate. Enjoy the comfort of central air conditioning for those warm summer days. Located on the second floor leading to easy indoor access of all of the many amenities this community has to offer. Gym/Fitness center, golf simulator, 2 indoor pools, kitchen, party room with billiards, theatre, gym for pickleball and yoga, wood shop, art studio, wine room, library, and lounge area are just a few of the all season activities this complex has to offer. Taking the time to view everything on your tour will certainly be worth your while. Concierge and 24/7 security service are icing on the cake. Steps to Mahogany Beach Club, the many area walking paths, shops, and amenities. This is truly a one of a kind opportunity. Show and sell.
For sale
C$624,900
12 S Mahogany Path SE #208, Calgary, AB T3M 3H6
2beds
984sqft
Apartment
Built in 2018
-- sqft lot
$-- Zestimate®
C$635/sqft
C$837/mo HOA
What's special
Steps to the lakeBeautiful building curb appealImmaculate common areaTotal open concept layoutDream kitchenPlenty of cupboard spaceUndermount cabinet lighting
- 91 days
- 6
- 0
Zillow last checked:
Listing updated:
Listed by:
Christopher Marshall, Associate Broker,
Re/Max House Of Real Estate
Source: courtesy of Pillar9 System,MLS®#: A2325061 Originating MLS®#: Calgary
Originating MLS®#: CalgaryFacts & features
Interior
Bedrooms & bathrooms
- Bedrooms: 2
- Bathrooms: 2
- Full bathrooms: 2
Bedroom
- Level: Main
- Dimensions: 11`3" x 12`2"
Other
- Level: Main
- Dimensions: 12`0" x 10`10"
Other
- Level: Main
- Dimensions: 6`3" x 11`2"
Other
- Level: Main
- Dimensions: 8`7" x 10`9"
Other
- Level: Main
- Dimensions: 7`7" x 24`3"
Dining room
- Level: Main
- Dimensions: 9`8" x 6`7"
Other
- Level: Main
- Dimensions: 3`9" x 6`2"
Kitchen
- Level: Main
- Dimensions: 10`7" x 10`6"
Laundry
- Level: Main
- Dimensions: 5`7" x 7`0"
Living room
- Level: Main
- Dimensions: 11`6" x 11`11"
Walk in closet
- Level: Main
- Dimensions: 5`2" x 6`3"
Walk in closet
- Level: Main
- Dimensions: 6`3" x 8`10"
Heating
- Forced Air
Cooling
- Central Air
Appliances
- Included: Dishwasher, Dryer, Electric Stove, Microwave, Range Hood, Refrigerator, Washer
- Laundry: In Unit, Laundry Room
Features
- Breakfast Bar, Closet Organizers, High Ceilings, No Animal Home, No Smoking Home, Open Floorplan, Quartz Counters, See Remarks, Storage, Walk-In Closet(s)
- Flooring: Tile, Vinyl
- Windows: Window Coverings
- Has fireplace: No
- Common walls with other units/homes: 2+ Common Walls
Interior area
- Total interior livable area: 984 sqft
- Finished area above ground: 984
Property
Parking
- Total spaces: 1
- Parking features: Parkade, Titled, Underground
- Garage spaces: 1
Features
- Levels: Single Level Unit
- Stories: 5
- Entry location: Other
- Patio & porch: Balcony(s), See Remarks
- Exterior features: Balcony, BBQ gas line
Details
- Zoning: DC
Construction
Type & style
- Home type: Apartment
- Property subtype: Apartment
- Attached to another structure: Yes
Materials
- Composite Siding, Stone, Wood Frame
Condition
- New construction: No
- Year built: 2018
Community & HOA
Community
- Features: Clubhouse, Lake, Park, Playground, Sidewalks, Street Lights
- Subdivision: Mahogany
HOA
- Has HOA: Yes
- Amenities included: Elevator(s), Fitness Center, Game Court Interior, Guest Suite, Indoor Pool, Parking, Party Room, Recreation Facilities, Secured Parking, Storage, Visitor Parking, Workshop Area
- Services included: Amenities of HOA/Condo, Common Area Maintenance, Insurance, Interior Maintenance, Maintenance Grounds, Parking, Professional Management, Reserve Fund Contributions, Security, Sewer, Trash
- HOA fee: C$799 monthly
- Second HOA fee: C$450 annually
Location
- Region: Calgary
Financial & listing details
- Price per square foot: C$635/sqft
- Date on market: 7/14/2026
- Inclusions: BBQ
Price history
Price history is unavailable.
Public tax history
Tax history is unavailable.
Climate risks
Neighborhood: Mahogany
Nearby schools
GreatSchools rating
No schools nearby
We couldn't find any schools near this home.
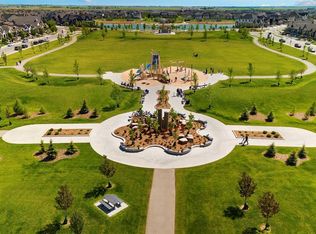
- C$524,8952 bd3 ba1.4k sqft179 N Mahogany Gdns SE, Calgary, AB T3M2V6New Construction
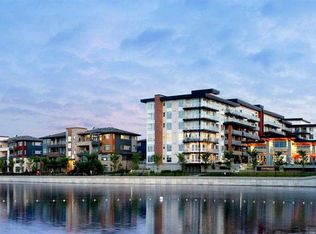
- C$1,799,0003 bd4 ba1.2k sqft23 N Mahogany Cir SE #101, Calgary, AB T3M2V7For Sale
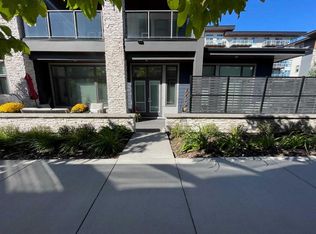
- C$1,099,0002 bd2 ba1.4k sqft10 W Mahogany Cir SE #101, Calgary, AB T3M2V7For Sale
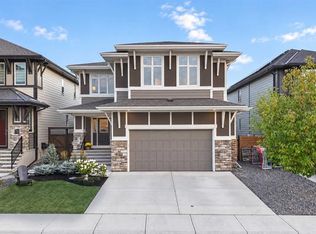
- C$1,224,9005 bd4 ba2.7k sqft71 N Mahogany Cv SE, Calgary, AB T3M2S5For Sale
Similar homes
- C$729,0002 bd2 ba960 sqft2231 W Mahogany Blvd SE #303, Calgary, AB T3M 3E1For Sale
 MLS ID #A2344605, Tudor Constantinescu, Associate, Re/Max First. courtesy of Pillar9 System
 - C$754,9002 bd2 ba958 sqft2231 W Mahogany Blvd SE #603, Calgary, AB T3M 3E1For Sale
 MLS ID #A2321117, Jeremy Mosier, Associate, Century 21 Masters. courtesy of Pillar9 System
 - C$500,0002 bd2 ba767 sqft122 W Mahogany Ctr SE #212, Calgary, AB T3M 2V6For Sale
 MLS ID #A2317473, Hasan Abdul-Fattah, Associate, Cir Realty. courtesy of Pillar9 System
 - C$754,9002 bd2 ba958 sqft2231 Mahogany Blvd SE #603, Calgary, AB T3M 3E1For Sale
 Century 21 Canada
